NEW! NEW!! NEW!!! This Delightfully Charming 4BR/2.5 BA In Walden is Not Only a Rare Find, it is an ABSOLUTE SHOW STOPPER with OVER $82,000 Worth of RECENT UPDATES (***See Attached List***) within just the last couple years! NEW Roof, NEW Windows, NEW Concrete Driveway and Walkway to the Front Door, NEW Central Air, NEW Privacy-Fenced Yard, NEW Kitchen: Including Cabinetry, Lights, Sink and All-NEW Deluxe Kitchen Appliances (Washer and Dryer can also stay), NEW Downstairs LVP Flooring, NEW Board & Baton Vinyl Siding on Front and Freshly Painted Exterior too! From the Welcoming & Relaxing COVERED Front Porch, you'll enter the Inviting Foyer. The foyer flows into the Living Room and Dining Room or straight ahead into the Kitchen with Breakfast Area which opens into the Wonderful Family Room with Heartwarming Handsome Brick Woodburning Fireplace and Hearth and then out onto the Cool East-Facing 15x13 Private Patio (No Scorching Afternoon Sun/Heat) in your AWESOME New Privacy-Fenced BIG Back Yard. A half bath and laundry room are also on the main floor. UPSTAIRS you'll find 4 nice-sized BRs and 2 Full Baths. The 2-car Attached & Finished Garage is Extra-Deep with Storage Shelving, a Pull-Down Stairs to Floored Attic Storage above and a bump-out for lawn and garden tools or a workshop area. Beautifully Landscaped and Well-Maintained Lawn. All Conveniently Located Near Georgetown and Northwood Shopping, Very Popular Public and Parochial Schools, a WIDE Variety of TERRIFIC Restaurants, Friendly Neighborhood Diners and Pubs, Several Delightful Parks/Baseball & Soccer Fields/Basketball, Pickleball & Tennis Courts/Water Parks, Golf Courses, Everything Happening in EXCITING Downtown Fort Wayne, The Purdue, Ivy Tech, Indiana Tech and St. Francis Campuses, The Award-Winning FW Children's Zoo... and... with QUICK & EASY ACCESS TO I-69/469! OPEN Most Sundays 3-5 pm. OPPORTUNITY KNOCKS... BRIEFLY!
Active
$299,900
3330 Bristers Spring Run, Fort Wayne, IN 46815
4beds
1,922sqft
Single Family Residence
Built in 1972
10,454 Square Feet Lot
$294,100 Zestimate®
$--/sqft
$7/mo HOA
What's special
New privacy-fenced yardInviting foyerKitchen with breakfast areaNew windowsNew central airNew roofNew downstairs lvp flooring
- 3 days
- 794
- 91
Zillow last checked:
Listing updated:
Listed by:
Alyssa Lindstrand Cell:260-466-8666,
Uptown Realty Group
Source: IRMLS,MLS#: 202638906
Facts & features
Interior
Bedrooms & bathrooms
- Bedrooms: 4
- Bathrooms: 3
- Full bathrooms: 2
- 1/2 bathrooms: 1
Bedroom 1
- Level: Upper
Bedroom 2
- Level: Upper
Dining room
- Level: Main
- Area: 120
- Dimensions: 12 x 10
Family room
- Level: Main
- Area: 264
- Dimensions: 22 x 12
Kitchen
- Level: Main
- Area: 132
- Dimensions: 12 x 11
Living room
- Level: Main
- Area: 234
- Dimensions: 18 x 13
Heating
- Natural Gas, Hot Water
Cooling
- Central Air
Appliances
- Included: Disposal, Range/Oven Hook Up Elec, Dishwasher, Refrigerator, Washer, Dryer-Gas, Electric Range
- Laundry: Dryer Hook Up Gas/Elec
Features
- Bookcases, Ceiling Fan(s)
- Flooring: Carpet, Laminate
- Doors: Six Panel Doors
- Windows: Window Treatments
- Has basement: No
- Attic: Pull Down Stairs
- Number of fireplaces: 1
- Fireplace features: Family Room, Wood Burning
Interior area
- Total structure area: 1,922
- Total interior livable area: 1,922 sqft
- Finished area above ground: 1,922
- Finished area below ground: 0
Video & virtual tour
Property
Parking
- Total spaces: 2
- Parking features: Attached, Garage Door Opener, Concrete
- Attached garage spaces: 2
- Has uncovered spaces: Yes
Features
- Levels: Two
- Stories: 2
- Patio & porch: Patio, Porch Covered
- Fencing: Full,Privacy,Wood
Lot
- Size: 10,454 Square Feet
- Dimensions: 80X130
- Features: Level
Details
- Parcel number: 020828478005.000072
Construction
Type & style
- Home type: SingleFamily
- Architectural style: Traditional
- Property subtype: Single Family Residence
Materials
- Aluminum Siding, Brick, Vinyl Siding
- Foundation: Slab
- Roof: Dimensional Shingles
Condition
- New construction: No
- Year built: 1972
Utilities & green energy
- Gas: NIPSCO
- Sewer: City
- Water: City, Fort Wayne City Utilities
Community & HOA
Community
- Subdivision: Walden
HOA
- Has HOA: Yes
- HOA fee: $85 annually
Location
- Region: Fort Wayne
Financial & listing details
- Tax assessed value: $233,900
- Annual tax amount: $2,402
- Date on market: 9/19/2026
- Listing terms: Cash,Conventional,FHA,VA Loan
Estimated market value
$294,100
$279,000 - $309,000
$2,003/mo
Price history
| Date | Event | Price |
|---|---|---|
| 9/19/2026 | Listed for sale | $299,900+23.5% |
Source:  IRMLS #202638906 Report a problem IRMLS #202638906 Report a problem | ||
| 3/28/2024 | Sold | $242,900-0.8% |
Source: IRMLS #202402282 Report a problem | ||
| 2/25/2024 | Pending sale | $244,900 |
Source: IRMLS #202402282 Report a problem | ||
| 2/4/2024 | Price change | $244,900-2% |
Source: IRMLS #202402282 Report a problem | ||
| 1/23/2024 | Listed for sale | $249,900 |
Source: IRMLS #202402282 Report a problem | ||
Public tax history
| Year | Property taxes | Tax assessment |
|---|---|---|
| 2025 | $2,461 +16.2% | $233,900 +8.3% |
| 2024 | $2,117 +1.2% | $216,000 +12% |
| 2023 | $2,092 +15.4% | $192,900 +3.1% |
| 2022 | $1,814 +15.7% | $187,100 +14.4% |
| 2021 | $1,568 +10.9% | $163,600 +12.7% |
| 2020 | $1,414 +3.8% | $145,100 +10% |
| 2019 | $1,362 +0.2% | $131,900 +4.2% |
| 2018 | $1,360 +6.2% | $126,600 +0.9% |
| 2017 | $1,281 +10.4% | $125,500 +4.7% |
| 2016 | $1,161 +0.8% | $119,900 +6.9% |
| 2014 | $1,151 +62.1% | $112,200 +5.9% |
| 2013 | $710 -3.7% | $105,900 -3.6% |
| 2011 | $737 | $109,900 -0.8% |
| 2010 | -- | $110,800 -0.8% |
| 2007 | -- | $111,700 +17.2% |
| 2005 | -- | $95,300 |
| 2004 | -- | $95,300 +48.2% |
| 2001 | -- | $64,300 +200% |
| 1999 | -- | $21,430 |
Find assessor info on the county website
Monthly payment
Est. payment
Payment breakdown
Explore the cost of this home by adjusting the details. Changes won't be saved.Climate risks
Neighborhood: Walden
Nearby schools
Schools provided by the listing agent
- Elementary: Glenwood Park
- Middle: Lane
- High: Snider
- District: Fort Wayne Community
Source: IRMLS. This data may not be complete. We recommend contacting the local school district to confirm school assignments for this home.

- $242,6003 bd3 ba1.7k sqft3326 Bristers Spring Run, Fort Wayne, IN 46815Off Market
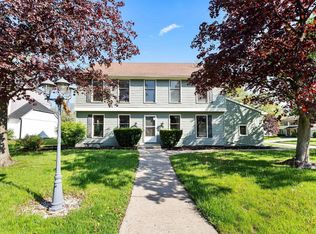
- $282,8004 bd2 ba2k sqft3408 Bristers Spring Run, Fort Wayne, IN 46815Off Market
- $320,0004 bd3 ba3.1k sqft6025 Fitchburg Pl, Fort Wayne, IN 46815Sold
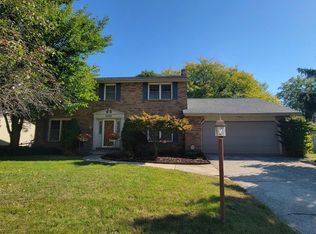
- $275,0004 bd3 ba2.4k sqft3320 Bristers Spring Run, Fort Wayne, IN 46815Sold
Similar homes
- $278,0004 bd3 ba2.3k sqft6612 Pawawna Dr, Fort Wayne, IN 46815For Sale
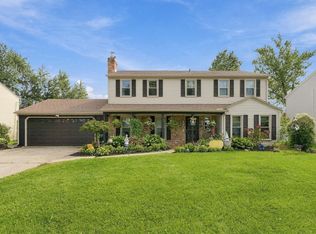 MLS ID #202638222, Kimberly Braaten, CENTURY 21 Bradley Realty, Inc. IRMLS
 - $--4 bd2 ba1.2k sqft8120 Roxboro Ct, Fort Wayne, IN 46815Auction
 Auction.com 2
 - $259,9004 bd3 ba2.3k sqft5915 Countess Dr, Fort Wayne, IN 46815For Sale
 MLS ID #202638601, Andrew Morken, Morken Real Estate Services, I. IRMLS
 - $287,0004 bd2 ba2.4k sqft4015 Wedgewood Dr, Fort Wayne, IN 46815For Sale
 MLS ID #202637317, Renee Swift, Limitless Group. IRMLS
