Skip main navigation
Active
  • Price Unknown

    3824 San Pedro Dr, Fort Wayne, IN 46815

    3beds
    2,659sqft
    Single Family Residence
    Built in 1964
    0.5 Acres Lot
    $326,300 Zestimate®
    $--/sqft
    $-- HOA

    What's special

    Amazing backyard oasis
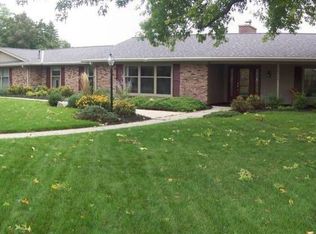
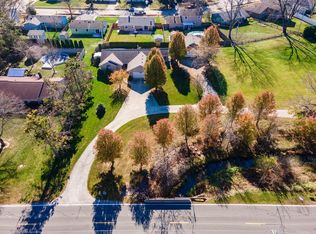
    Being sold at public auction October 6 @ 6:00 PM on location Designer 1964 Showcase home. 3 bedrooms, 3 baths, 2 fireplaces. Amazing backyard oasis. Over 2600 square feet with all of the ammenities you want.
    2 days
    208
    9

    Zillow last checked:

    Listing updated:

    Listed by:

    Michael Roy 260-437-5428,

    Schrader RE and Auction/Fort W

    Source: IRMLS,MLS#: 202637014MLS Logo

      Facts & features

      Interior

      Bedrooms & bathrooms
      • Bedrooms: 3
      • Bathrooms: 3
      • Full bathrooms: 3
      • Main level bedrooms: 3
      Bedroom 1
      • Level: Main
      Bedroom 2
      • Level: Main
      Dining room
      • Level: Main
      • Area: 168
      • Dimensions: 14 x 12
      Family room
      • Level: Main
      • Area: 320
      • Dimensions: 20 x 16
      Kitchen
      • Level: Main
      • Area: 168
      • Dimensions: 14 x 12
      Living room
      • Level: Main
      • Area: 273
      • Dimensions: 21 x 13
      Heating
      • Natural Gas, Hot Water
      Cooling
      • Central Air
      Appliances
      • Included: Dishwasher, Refrigerator, Electric Cooktop, Electric Oven
      • Laundry: Main Level
      Features
      • Bar, Central Vacuum, Wet Bar, Main Level Bedroom Suite, Formal Dining Room
      • Flooring: Carpet, Vinyl
      • Windows: Skylight(s)
      • Has basement: No
      • Attic: Pull Down Stairs,Storage
      • Number of fireplaces: 2
      • Fireplace features: Family Room, Living Room
      Interior area
      • Total structure area: 2,659
      • Total interior livable area: 2,659 sqft
      • Finished area above ground: 2,659
      • Finished area below ground: 0
      Video & virtual tour

      Property

      Parking
      • Total spaces: 2
      • Parking features: Attached, Concrete
      • Attached garage spaces: 2
      • Has uncovered spaces: Yes
      Features
      • Levels: One
      • Stories: 1
      • Fencing: Wood
      Lot
      • Size: 0.5 Acres
      • Dimensions: 75 x 193
      • Features: Corner Lot, Level, City/Town/Suburb
      Details
      • Additional structures: Garden Shed
      • Parcel number: 020826180008.000072
      • Special conditions: Auction

      Construction

      Type & style
      • Home type: SingleFamily
      • Architectural style: Ranch
      • Property subtype: Single Family Residence
      Materials
      • Wood Siding
      • Foundation: Slab
      • Roof: Asphalt
      Condition
      • New construction: No
      • Year built: 1964

      Utilities & green energy

      • Gas: NIPSCO
      • Sewer: City
      • Water: City, Fort Wayne City Utilities

      Community & HOA

      Community
      • Subdivision: Hacienda Village
      Location
      • Region: Fort Wayne

      Financial & listing details

      • Tax assessed value: $305,700
      • Annual tax amount: $3,174
      • Date on market: 9/8/2026
      • Listing terms: Cash,Conventional

        Estimated market value

        $326,300

        $297,000 - $356,000

        $2,511/mo

        Public tax history

        YearProperty taxesTax assessment
        2025$3,551 +1.2%$305,700 -0.9%
        2024$3,510 +29.7%$308,500 +0.6%
        2023$2,706 +13.6%$306,600 +28.1%
        2022$2,381 +5.3%$239,300 +12.8%
        2021$2,261 +11.1%$212,100 +2.8%
        2020$2,036 -8.3%$206,400 +10.3%
        2019$2,220 +17.8%$187,200 -7.3%
        2018$1,885 +7.9%$201,900 +16.7%
        2017$1,747 +5.9%$173,000 +6.3%
        2016$1,650 -3.4%$162,700 -2%
        2014$1,709 +6.8%$166,100 +6.5%
        2013$1,601 +1.7%$155,900 -1%
        2011$1,574 $157,400 +7.8%
        2010-- $146,000 -8%
        2007-- $158,700 +19%
        2005-- $133,400
        2004-- $133,400 +65.9%
        2001-- $80,400 +200%
        1999-- $26,800
        Find assessor info on the county website

        Climate risks

        Neighborhood: Hacienda Village

        Getting around

        6 / 100
        Car-Dependent
        0 / 100
        No Nearby Transit
        34 / 100
        Somewhat Bikeable

        Nearby schools

        GreatSchools rating
        Schools provided by the listing agent
        • Elementary: Haley
        • Middle: Blackhawk
        • High: Snider
        • District: Fort Wayne Community

        Source: IRMLS. This data may not be complete. We recommend contacting the local school district to confirm school assignments for this home.