Skip main navigation
Off market
  • $427,500

    8439 Fantasia Way, Fort Wayne, IN 46815

    4beds
    2,942sqft
    SingleFamily
    Built in 1972
    0.65 Acres Lot
    $427,500 Zestimate®
    $145/sqft
    $2,416 Estimated rent

    Home value

    $427,500

    $406,000 - $449,000

    $2,416/mo

    Zestimate® history
    Loading
    Loading...

    Owner options

    List your home for rent

    $2,416/mo

    Rent Zestimate®

    Find your next renter with Zillow Rental Manager. Plus, with online applications, you can quickly screen prospective tenants – for free.

    Learn more

    $2,416/mo

    Rent Zestimate®

    Refinance and save

    $2,620/mo

    Est. payment

    Refinancing to a lower rate could help reduce your monthly payments and save thousands over the life of the loan.

    See today's rates

    $2,620/mo

    Est. payment

    Explore your selling options

    Work with a Zillow partner agent

    Leverage their expertise and Zillow's premium Showcase listings to get your home seen by more buyers.

    Get started

    List with your own agent

    Get your home in front of millions of buyers by listing it on Zillow.

    Learn how to do it

    Sell it yourself

    Take full control of how buyers see your home on Zillow by listing For Sale by Owner (FSBO).

    List your home

    What's special

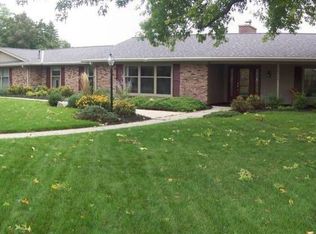
    This home shows pride of ownership and is move in ready! The home has been completely remodeled and updated and is located on a large corner lot with beautiful landscaping throughout the property! The back yard is ready for entertaining with a beautiful, updated pool that includes new plumbing and mechanics; grills, a bar and plenty of yard to play or entertain in. It also has a dog kennel and 2 access gates that will allow riding mower or other vehicles to come and go from the back yard with ease. As you arrive, you will notice the impressive entrance with natural stone, rolling walkways and beautiful landscaping. The interior entry boasts natural stone that is gorgeous. Beyond that are a front living room and family room that share a beautiful stone wall with individual fireplaces. The family room has hand made built ins with plenty of storage! The house itself has a great open concept with a large comfortable kitchen with beautiful views of the back yard from the uniquely curved kitchen and window wall! It is is full of closets and storage throughout! The updated kitchen has 2 ovens/cook tops with a custom double exhaust hood, 2 refrigerators, new counter tops and backsplash. All bathrooms haVE been remodeled as well with plenty of storage and up-to-date design and finishes! The home also offers a 3.5 car garage that is heated and has 220 amp service. The other updates that are not seen, but significant: new plumbing and mechanicals to pool; all electrical outlets and switches have been changed out (including new light fixtures); there are 2 - 200 amp service panels to serve the home from the very large laundry; heat pump as well. The laundry room has plenty of storage and a sink with a high faucet to help with those tough cleaning jobs! The master en-suite has an exceptional amount of closet space as well as a sliding glass door that leads to an additional patio! All doors have been updated as well! All appliances stay. Please also note that the forth bedroom is at the opposite end of the house from the rest of the bedrooms and has its own bathroom and outside entrance.

    This property is off market, which means it's not currently listed for sale or rent on Zillow. This may be different from what's available on other websites or public sources.

    Facts & features

    Interior

    Bedrooms & bathrooms
    • Bedrooms: 4
    • Bathrooms: 3
    • Full bathrooms: 3
    • Main level bathrooms: 3
    Heating
    • Forced air, Heat pump, Electric
    Cooling
    • Central
    Appliances
    • Included: Dishwasher, Dryer, Garbage disposal, Microwave, Refrigerator, Washer
    • Laundry: Main, Electric Dryer Hookup, Main Level
    Features
    • Pantry, Great Room, Formal Dining Room, Built-in Features, Entrance Foyer, Open Floorplan, Tub/Shower Combination, Countertops-Solid Surf, Main Level Bedroom Suite, Utility Sink, Custom Cabinetry
    • Flooring: Tile, Carpet
    • Windows: Window Treatments
    • Basement: None
    • Has fireplace: Yes
    • Fireplace features: masonry
    Interior area
    • Total interior livable area: 2,942 sqft
    • Finished area below ground: 0

    Property

    Parking
    • Total spaces: 3
    • Parking features: Garage - Attached
    Features
    • Patio & porch: Patio
    • Exterior features: Stone, Wood
    • Pool features: In Ground, Pool, Pool Equipment
    • Fencing: Wood, Full
    Lot
    • Size: 0.65 Acres
    • Features: Flood Plain, Level, Corner Lot, Landscaped, City/Town/Suburb
    Details
    • Additional structures: Outbuilding
    • Parcel number: 020826177007000072

    Construction

    Type & style
    • Home type: SingleFamily
    • Architectural style: Contemporary
    Materials
    • masonry
    • Roof: Asphalt
    Condition
    • Year built: 1972

    Utilities & green energy

    • Sewer: City
    • Water: City

    Community & HOA

    HOA
    • Has HOA: Yes
    • HOA fee: $14 monthly
    Location
    • Region: Fort Wayne

    Financial & listing details

    • Price per square foot: $145/sqft
    • Tax assessed value: $403,400
    • Annual tax amount: $4,244

    Price history

    DateEventPrice
    2/3/2023Sold$365,000+1.4%
    Source: IRMLS #202249927 Report a problem
    12/24/2022Pending sale$359,900
    Source: IRMLS #202249927 Report a problem
    12/19/2022Listed for sale$359,900+20%
    Source: IRMLS #202249927 Report a problem
    12/16/2020Sold$300,000+0%$102/sqft
    Source: Agent Provided Report a problem
    10/21/2020Listed for sale$299,900+3.4%$102/sqft
    Source: Blake Realty #202042654 Report a problem
    3/20/2020Listing removed$289,900$99/sqft
    Source: CENTURY 21 Bradley Realty, Inc. #201949139 Report a problem
    2/26/2020Price change$289,900-3.3%$99/sqft
    Source: CENTURY 21 Bradley Realty, Inc. #201949139 Report a problem
    1/17/2020Price change$299,900-1.6%$102/sqft
    Source: CENTURY 21 Bradley Realty, Inc. #201949139 Report a problem
    12/12/2019Price change$304,900-4.4%$104/sqft
    Source: CENTURY 21 Bradley Realty, Inc. #201949139 Report a problem
    11/2/2019Listed for sale$318,900+93.4%$108/sqft
    Source: Keller Williams Fort Wayne #201948238 Report a problem
    5/3/2010Listing removed$164,900$56/sqft
    Source: foreclosure.com Report a problem
    2/7/2010Price change$164,900-21.9%$56/sqft
    Source: foreclosure.com Report a problem
    1/30/2010Listed for sale--
    Source: foreclosure.com Report a problem
    10/15/2009Sold$211,080$72/sqft
    Source: Public Record Report a problem

    Public tax history

    YearProperty taxesTax assessment
    2025$4,244 +0.8%$403,400 +9.8%
    2024$4,212 +16.1%$367,300 -4.6%
    2023$3,626 +13.3%$385,100 +20.3%
    2022$3,199 +12.4%$320,100 +12.6%
    2021$2,846 +12.5%$284,300 +9.4%
    2020$2,529 -8.1%$259,800 +13.2%
    2019$2,752 +8.9%$229,600 -7.2%
    2018$2,527 +8.1%$247,400 +9.8%
    2017$2,338 +6.9%$225,300 +6.4%
    2016$2,188 +3.3%$211,800 +4.5%
    2014$2,118 +6.6%$202,600 +6.5%
    2013$1,987 +1.4%$190,300 +3%
    2011$1,960 $184,800 +7.3%
    2010-- $172,200 -7.6%
    2007-- $186,300 +18.4%
    2005-- $157,300
    2004-- $157,300 +58.2%
    2001-- $99,400 +198.2%
    1999-- $33,330
    Find assessor info on the county website

    Neighborhood: Hacienda Village

    Nearby schools

    GreatSchools rating
    Schools provided by the listing agent
    • Elementary: Haley
    • Middle: Blackhawk
    • High: Snider
    • District: Fort Wayne Community

    Source: The MLS. This data may not be complete. We recommend contacting the local school district to confirm school assignments for this home.

    Get pre-qualified for a loan
    At Zillow Home Loans, we can pre-qualify you in as little as 5 minutes with no impact to your credit score.

    An equal housing lender. NMLS #10287.

    Sell for more on Zillow
    Get a Zillow Showcase℠ listing at no additional cost and you could sell for .
    $427,500
    2% more
    +$8,550
    With Zillow Showcase(estimated)
    $436,050