** OPEN HOUSE SATURDAY SEPT 19th 1PM-3PM!! ** Welcome to this beautifully updated 4-bedroom, 2.5-bath, two-story home situated on a desirable cul-de-sac lot in a sought-after subdivision. Fresh paint throughout creates a bright, move-in-ready feel, while two spacious living areas provide plenty of room for relaxing and entertaining. The family room features a cozy fireplace, and the updated kitchen and open living spaces make everyday living easy. Enjoy outdoor entertaining on the patio beneath the pergola, with expansive concrete work providing ample space for gatherings, seating, and recreation. The fenced backyard offers privacy and room to play. Major updates include a new roof, newer HVAC system, and a water heater approximately four years old. With its convenient layout, thoughtful improvements, and appealing location, this home is ready to welcome its next owners.
Pending
$250,000
6719 Lake Crest Ct, Fort Wayne, IN 46815
4beds
1,752sqft
Single Family Residence
Built in 1965
9,147 Square Feet Lot
$247,700 Zestimate®
$--/sqft
$2/mo HOA
What's special
Desirable cul-de-sac lotUpdated kitchenNew roofConvenient layout
- 36 days
- 188
- 14
Likely to sell faster than
Zillow last checked:
Listing updated:
Listed by:
Kelly Minich Cell:260-750-5020,
Coldwell Banker Real Estate Gr
Source: IRMLS,MLS#: 202637761
Facts & features
Interior
Bedrooms & bathrooms
- Bedrooms: 4
- Bathrooms: 3
- Full bathrooms: 2
- 1/2 bathrooms: 1
Bedroom 1
- Level: Upper
Bedroom 2
- Level: Upper
Dining room
- Level: Main
- Area: 140
- Dimensions: 14 x 10
Family room
- Level: Main
- Area: 187
- Dimensions: 17 x 11
Kitchen
- Level: Main
- Area: 130
- Dimensions: 13 x 10
Living room
- Level: Main
- Area: 228
- Dimensions: 19 x 12
Heating
- Natural Gas, Hot Water
Cooling
- Central Air
Appliances
- Included: Dishwasher, Microwave, Refrigerator, Electric Range, Gas Water Heater
Features
- 1st Bdrm En Suite, Bookcases, Laminate Counters, Eat-in Kitchen, Entrance Foyer, Stand Up Shower
- Flooring: Carpet, Laminate
- Windows: Window Treatments
- Has basement: No
- Attic: Pull Down Stairs
- Number of fireplaces: 1
- Fireplace features: Family Room
Interior area
- Total structure area: 1,752
- Total interior livable area: 1,752 sqft
- Finished area above ground: 1,752
- Finished area below ground: 0
Property
Parking
- Total spaces: 2
- Parking features: Attached, Garage Door Opener
- Attached garage spaces: 2
Features
- Levels: Two
- Stories: 2
- Patio & porch: Covered, Porch Covered
- Fencing: Wood
Lot
- Size: 9,147 Square Feet
- Dimensions: 77X120
- Features: Cul-De-Sac, City/Town/Suburb
Details
- Additional structures: Shed(s), Shed
- Parcel number: 020834381001.000072
Construction
Type & style
- Home type: SingleFamily
- Architectural style: Traditional
- Property subtype: Single Family Residence
Materials
- Aluminum Siding, Brick, Vinyl Siding
- Foundation: Slab
- Roof: Asphalt,Shingle
Condition
- New construction: No
- Year built: 1965
Utilities & green energy
- Sewer: City
- Water: City
Community & HOA
Community
- Subdivision: Lake Forest
HOA
- Has HOA: Yes
- HOA fee: $20 annually
Location
- Region: Fort Wayne
Financial & listing details
- Tax assessed value: $217,500
- Annual tax amount: $2,300
- Date on market: 9/12/2026
- Listing terms: Cash,Conventional,FHA,VA Loan
Estimated market value
$247,700
$235,000 - $260,000
$1,968/mo
Price history
| Date | Event | Price |
|---|---|---|
| 9/22/2026 | Pending sale | $250,000 |
Source:  IRMLS #202637761 Report a problem | ||
| 9/12/2026 | Listed for sale | $250,000+96.9% |
Source: IRMLS #202637761 Report a problem | ||
| 6/30/2017 | Sold | $127,000-2.2%$72/sqft |
Source: Agent Provided Report a problem | ||
| 4/22/2017 | Listed for sale | $129,900$74/sqft |
Source: Mike Thomas Associates, Inc. #201716933 Report a problem | ||
Public tax history
| Year | Property taxes | Tax assessment |
|---|---|---|
| 2025 | $2,307 +20.6% | $217,500 +7.1% |
| 2024 | $1,913 +1.4% | $203,000 +13.5% |
| 2023 | $1,886 +20.6% | $178,900 +5.7% |
| 2022 | $1,564 +8.4% | $169,300 +19.2% |
| 2021 | $1,443 +6.4% | $142,000 +6% |
| 2020 | $1,356 +7.2% | $134,000 +5.8% |
| 2019 | $1,265 +14.6% | $126,700 +7.4% |
| 2018 | $1,104 +11.1% | $118,000 +11.5% |
| 2017 | $994 +1.5% | $105,800 +5.9% |
| 2016 | $980 +8.2% | $99,900 +4% |
| 2014 | $905 +5.1% | $96,100 +1.6% |
| 2013 | $862 +48.8% | $94,600 -2.5% |
| 2011 | $579 | $97,000 +0.8% |
| 2010 | -- | $96,200 -3.9% |
| 2007 | -- | $100,100 +19.6% |
| 2005 | -- | $83,700 |
| 2004 | -- | $83,700 +69.1% |
| 2001 | -- | $49,500 +200% |
| 1999 | -- | $16,500 |
Find assessor info on the county website
Monthly payment
Est. payment
Payment breakdown
Explore the cost of this home by adjusting the details. Changes won't be saved.Climate risks
Neighborhood: Lake Forest
Nearby schools
Schools provided by the listing agent
- Elementary: Haley
- Middle: Blackhawk
- High: Snider
- District: Fort Wayne Community
Source: IRMLS. This data may not be complete. We recommend contacting the local school district to confirm school assignments for this home.
Similar homes
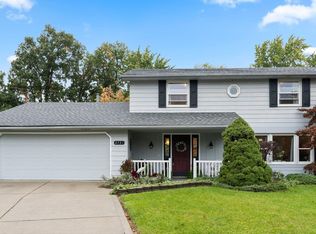
- $249,9003 bd2 ba1.6k sqft3721 Courtwood Dr, Fort Wayne, IN 46815For Sale
 MLS ID #202642965, Courtney Ousley, Mike Thomas Assoc., Inc. IRMLS
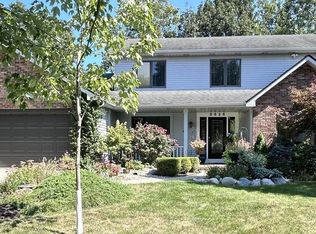
- $245,0003 bd2 ba1.5k sqft7721 Valley Meadows Dr, Fort Wayne, IN 46815For Sale
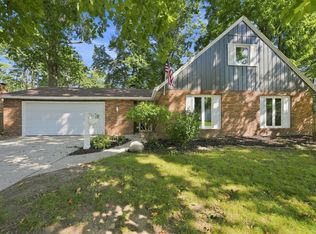 MLS ID #202636455, Jordan Wildman, eXp Realty, LLC. IRMLS
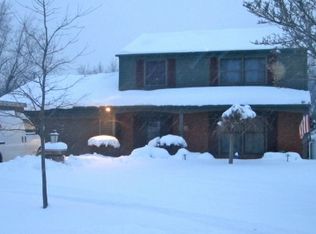
- $239,9003 bd2 ba1.6k sqft3701 Burrwood Ter, Fort Wayne, IN 46815For Sale
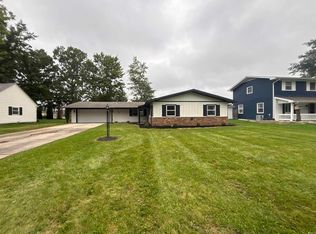 MLS ID #202639622, April L West, Scheerer McCulloch Real Estate. IRMLS
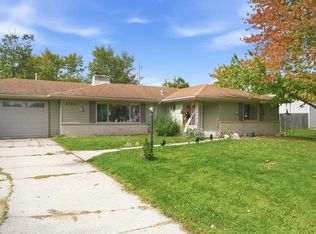
- $259,9003 bd2 ba1.7k sqft5924 Hallowell Pl, Fort Wayne, IN 46815For Sale
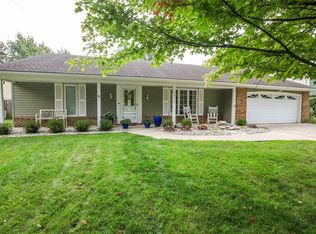 MLS ID #202640887, Mark Noneman, Noneman Realty. IRMLS
