Don’t miss this rare opportunity to own a STUNNING HOME priced well below market value in one of Fort Wayne’s most desirable neighborhoods! Tucked away on a quiet, serene .32-acre cul-desac lot, this residence offers the perfect blend of COMFORT, STYLE & ROOM TO GROW. From the moment you walk-in, you’ll be captivated by the inviting, OPEN-CONCEPT layout, thoughtfully designed to maximize both PRIVACY & NATURAL LIGHT. This home plan was way before it's time & is found today in most modern-day, high-end builders. The main level boasts a LUXURY-SIZED MASTER SUITE with a SPA-LIKE BATHROOM featuring an oversized soaking tub, walk-in shower, and a huge closet. A bright home office near the entry can easily double as a fifth bedroom, nursery, or for anyone needing main-level living. You'll find the layout of the home is THOUGHTFULLY DESIGNED, APPEALING & CREATIVE, offering a perfect balance of privacy and open living spaces. Lots of natural sunlight exudes this home WITH PLENTY OF ROOM TO EXPAND however you like! The kitchen is a true centerpiece with abundant custom cabinetry and a spacious pantry/laundry room conveniently on the main floor. Each of the GENEROUSLY SIZED BEDROOMS offers CLOSET ORGANIZERS, and large windows for a private, delightful retreat for everyone in the home. Most of the windows offer DUST-FREE SLIM SHADES. The BASEMENT OFFERS ENDLESS POSSIBILITES — already partially finished, with ample space to add additional bedrooms, a rec room, or your dream home gym. The garage includes an extra work area, plus there are two huge attics, and plenty of extra room in the basement area to keep everything organized with the organizer shelves in the basement included in the sale for the new owner! Step outside to your own private oasis: a showstopping, custom-designed landscape with a 200 foot stretch backyard illuminated by two AEP LED lights, for evening enjoyment. The neighborhood features a picturesque fishing pond with a fountain, plus nearby parks, schools, River Greenway trails, shopping, and dining — all within walking or biking distance. This home is truly “priced to sell” quickly and ready for you to personalize with your own touches. Homes in this neighborhood rarely last long — schedule your private showing today and start envisioning your future here!
Closed
$300,000
6626 Treemont Ct, Fort Wayne, IN 46815
4beds
2,517sqft
Single Family Residence
Built in 1989
0.32 Acres Lot
$311,000 Zestimate®
$--/sqft
$2,448 Estimated rent
Home value
$311,000
$280,000 - $345,000
$2,448/mo
Zestimate® history
Owner options
List your home for rent
$2,448/mo
Rent Zestimate®
Find your next renter with Zillow Rental Manager. Plus, with online applications, you can quickly screen prospective tenants – for free.
$2,448/mo
Rent Zestimate®
Refinance and save
$2,236/mo
Est. payment
Refinancing to a lower rate could help reduce your monthly payments and save thousands over the life of the loan.
$2,236/mo
Est. payment
Explore your selling options
Work with a Zillow partner agent
Leverage their expertise and Zillow's premium Showcase listings to get your home seen by more buyers.
Get startedList with your own agent
Get your home in front of millions of buyers by listing it on Zillow.
Learn how to do itSell it yourself
Take full control of how buyers see your home on Zillow by listing For Sale by Owner (FSBO).
List your homeWhat's special
Luxury-sized master suiteGenerously sized bedroomsLarge windowsCustom-designed landscapeOpen-concept layoutSpa-like bathroomAbundant custom cabinetry
Zillow last checked:
Listing updated:
Listed by:
Donna Mink Main:502-717-1722,
Mink Realty
Bought with:
Joshua Allgeier, RB14046395
Coldwell Banker Real Estate Group
Source: IRMLS,MLS#: 202536587
Facts & features
Interior
Bedrooms & bathrooms
- Bedrooms: 4
- Bathrooms: 3
- Full bathrooms: 2
- 1/2 bathrooms: 1
- Main level bedrooms: 1
Bedroom 1
- Level: Main
Bedroom 2
- Level: Upper
Family room
- Level: Main
- Area: 352
- Dimensions: 22 x 16
Kitchen
- Level: Main
- Area: 399
- Dimensions: 21 x 19
Office
- Level: Main
- Area: 143
- Dimensions: 13 x 11
Heating
- Natural Gas, Forced Air
Cooling
- Central Air
Appliances
- Included: Microwave, Refrigerator, Down Draft, Electric Oven, Gas Water Heater
Features
- 1st Bdrm En Suite, Bookcases, Built-in Desk, Cathedral Ceiling(s), Ceiling Fan(s), Beamed Ceilings, Vaulted Ceiling(s), Walk-In Closet(s), Laminate Counters, Main Level Bedroom Suite
- Flooring: Carpet, Concrete, Vinyl, Other
- Basement: Partially Finished,Concrete
- Attic: Pull Down Stairs,Storage
- Number of fireplaces: 1
- Fireplace features: Living Room, Fireplace Screen/Door, Gas Log, Vented
Interior area
- Total structure area: 3,157
- Total interior livable area: 2,517 sqft
- Finished area above ground: 2,181
- Finished area below ground: 336
Property
Parking
- Total spaces: 2
- Parking features: Attached
- Attached garage spaces: 2
Features
- Levels: Two
- Stories: 2
- Exterior features: Balcony
- Fencing: None
Lot
- Size: 0.32 Acres
- Dimensions: 99X141
- Features: Cul-De-Sac
Details
- Parcel number: 020834359012.000072
- Other equipment: Sump Pump
Construction
Type & style
- Home type: SingleFamily
- Architectural style: Lofted
- Property subtype: Single Family Residence
Materials
- Aluminum Siding, Brick, Cedar
- Roof: Asphalt
Condition
- New construction: No
- Year built: 1989
Utilities & green energy
- Sewer: City
- Water: City
- Utilities for property: Cable Available
Community & HOA
Community
- Security: Security System Leased, Radon System
- Subdivision: Georgetowne Place
HOA
- Has HOA: Yes
- HOA fee: $287 annually
Location
- Region: Fort Wayne
Financial & listing details
- Tax assessed value: $341,700
- Annual tax amount: $3,339
- Date on market: 9/10/2025
Price history
| Date | Event | Price |
|---|---|---|
| 11/14/2025 | Sold | $300,000+1.7% |
Source:  IRMLS #202536587 Report a problem IRMLS #202536587 Report a problem | ||
| 10/23/2025 | Pending sale | $294,900 |
Source: IRMLS #202536587 Report a problem | ||
| 9/10/2025 | Listed for sale | $294,900 |
Source: IRMLS #202536587 Report a problem | ||
Public tax history
| Year | Property taxes | Tax assessment |
|---|---|---|
| 2025 | $3,339 +1.2% | $341,700 +17.6% |
| 2024 | $3,299 +8.8% | $290,500 +0.7% |
| 2023 | $3,031 +13% | $288,600 +7.7% |
| 2022 | $2,682 +20.1% | $268,000 +12.3% |
| 2021 | $2,232 +2.5% | $238,700 +16.8% |
| 2020 | $2,177 -30.5% | $204,300 +2% |
| 2019 | $3,131 -39.3% | $200,300 +6.4% |
| 2018 | $5,158 +81.8% | $188,200 +5.8% |
| 2017 | $2,837 +56.9% | $177,900 +4.5% |
| 2016 | $1,808 +1.9% | $170,200 -0.9% |
| 2014 | $1,774 -3% | $171,700 -3.1% |
| 2013 | $1,830 +10.4% | $177,200 +6.9% |
| 2011 | $1,657 | $165,700 |
| 2010 | -- | $165,700 |
| 2007 | -- | $165,700 +6.6% |
| 2005 | -- | $155,500 |
| 2004 | -- | $155,500 +49.8% |
| 2001 | -- | $103,800 +200% |
| 1999 | -- | $34,600 |
Find assessor info on the county website
Neighborhood: Georgetown Place
Nearby homes
- $324,5004 bd2 ba2k sqft6620 Treemont Ct, Fort Wayne, IN 46815Off Market
- $250,0004 bd3 ba1.7k sqft6719 Lake Crest Ct, Fort Wayne, IN 46815Pending
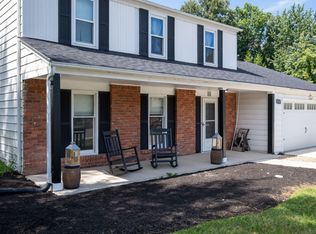
- $385,0004 bd3 ba2.7k sqft6623 Treemont Ct, Fort Wayne, IN 46815Off Market
- $223,5004 bd3 ba1.9k sqft6721 Lake Crest Ct, Fort Wayne, IN 46815Sold
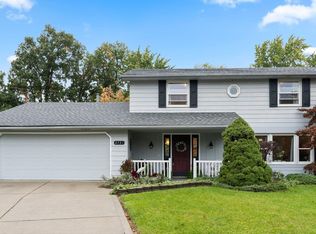
- $329,7004 bd3 ba3.3k sqft6616 Treemont Ct, Fort Wayne, IN 46815Off Market
- $235,2004 bd2 ba1.9k sqft6722 Lake Crest Ct, Fort Wayne, IN 46815Off Market
- $314,4004 bd3 ba2.2k sqft6617 Treemont Ct, Fort Wayne, IN 46815Off Market
- $278,0004 bd2 ba1.6k sqft6613 Treemont Ct, Fort Wayne, IN 46815Off Market
Nearby schools
GreatSchools rating
- 4/10J Wilbur Haley Elementary SchoolGrades: PK-5Distance: 0.5 mi
- 7/10Blackhawk Middle SchoolGrades: 6-8Distance: 0.9 mi
- 8/10R Nelson Snider High SchoolGrades: 9-12Distance: 1.7 mi
Schools provided by the listing agent
- Elementary: Haley
- Middle: Blackhawk
- High: Snider
- District: Fort Wayne Community
Source: IRMLS. This data may not be complete. We recommend contacting the local school district to confirm school assignments for this home.
Sell for more on Zillow
Get a Zillow Showcase℠ listing at no additional cost and you could sell for .
$311,000
2% more
+$6,220
With Zillow Showcase(estimated)
$317,220
Sell for more on Zillow
Get a Zillow Showcase℠ listing at no additional cost and you could sell for .
$311,000
2% more
+$6,220
With Zillow Showcase(estimated)
$317,220
- Indiana
- Allen County
- Fort Wayne
- 46815
- Georgetown Place
- 6626 Treemont Ct
