NEW PRICE — $289,900! Spacious and beautifully maintained 4-bedroom, 3-full-bath home with 2,400+ sq. ft., located on a peaceful cul-de-sac. The flexible floor plan offers three bedrooms and two baths on the main level, plus an upper-level fourth bedroom, full bath, and loft — perfect for guests, a home office, hobbies, or additional living space. Enjoy the inviting living room with brick fireplace, stylish kitchen with quartz countertops, oak cabinetry, hardwood floors, and walk-in pantry, plus a spacious 12' x 15' three-season room overlooking mature landscaping and beautiful blue spruce. The primary suite features a large walk-in closet and separate vanity area. An oversized 23' x 24' two-car garage provides abundant storage and workshop space, plus a walk-in cedar closet. Recent updates include approximately 3-year-old high-efficiency HVAC and water heater, roof less than 10 years old, and Pella windows with integrated shades. Great space, great setting, and now an even better price!
Pending
Price cut: $10K (10/5)
$289,900
1529 Faulkner Ct, Fort Wayne, IN 46815
4beds
2,439sqft
Single Family Residence
Built in 1993
0.32 Acres Lot
$289,200 Zestimate®
$--/sqft
$22/mo HOA
What's special
Cozy brick fireplaceQuartz countertopsPeaceful cul-de-sac lotBeautiful blue spruceWalk-in pantryOak cabinetryHardwood flooring
- 50 days
- 878
- 88
Likely to sell faster than
Zillow last checked:
Listing updated:
Listed by:
John Lahmeyer Cell:260-437-6141,
Coldwell Banker Real Estate Gr
Source: IRMLS,MLS#: 202635783
Facts & features
Interior
Bedrooms & bathrooms
- Bedrooms: 4
- Bathrooms: 3
- Full bathrooms: 3
- Main level bedrooms: 3
Bedroom 1
- Level: Main
Bedroom 2
- Level: Main
Kitchen
- Level: Main
- Area: 204
- Dimensions: 17 x 12
Living room
- Level: Main
- Area: 408
- Dimensions: 17 x 24
Heating
- Natural Gas, Forced Air
Cooling
- Central Air
Appliances
- Included: Disposal, Range/Oven Hook Up Elec, Dishwasher, Microwave, Refrigerator, Washer, Dryer-Electric, Freezer, Electric Oven, Electric Range, Gas Water Heater
- Laundry: Electric Dryer Hookup, Main Level
Features
- Breakfast Bar, Built-in Desk, Ceiling-9+, Cathedral Ceiling(s), Ceiling Fan(s), Vaulted Ceiling(s), Cedar Closet(s), Walk-In Closet(s), Countertops-Solid Surf, Eat-in Kitchen, Entrance Foyer, Natural Woodwork, Open Floorplan, Pantry, Stand Up Shower, Tub/Shower Combination, Main Level Bedroom Suite, Great Room, Custom Cabinetry
- Flooring: Hardwood
- Doors: Six Panel Doors
- Windows: Skylight(s)
- Has basement: No
- Attic: Pull Down Stairs
- Number of fireplaces: 1
- Fireplace features: Living Room, Gas Log
Interior area
- Total structure area: 2,439
- Total interior livable area: 2,439 sqft
- Finished area above ground: 2,439
- Finished area below ground: 0
Property
Parking
- Total spaces: 2
- Parking features: Attached, Garage Door Opener, Concrete
- Attached garage spaces: 2
- Has uncovered spaces: Yes
Features
- Levels: One and One Half
- Stories: 1.5
- Patio & porch: Patio, Porch Florida
- Fencing: Metal,Privacy
Lot
- Size: 0.32 Acres
- Dimensions: 36X34X159X130X151
- Features: Cul-De-Sac, City/Town/Suburb, Landscaped, Near Walking Trail
Details
- Parcel number: 020834355002.000072
- Other equipment: Air Purifier
Construction
Type & style
- Home type: SingleFamily
- Architectural style: Lofted,Ranch
- Property subtype: Single Family Residence
Materials
- Brick, Vinyl Siding, Wood Siding
- Foundation: Slab
- Roof: Asphalt
Condition
- New construction: No
- Year built: 1993
Utilities & green energy
- Gas: NIPSCO
- Sewer: City
- Water: City, Fort Wayne City Utilities
Green energy
- Energy efficient items: HVAC
Community & HOA
Community
- Features: Sidewalks
- Subdivision: Georgetowne Place
HOA
- Has HOA: Yes
- HOA fee: $265 annually
Location
- Region: Fort Wayne
Financial & listing details
- Tax assessed value: $302,100
- Annual tax amount: $3,127
- Date on market: 8/31/2026
- Listing terms: Conventional,FHA,VA Loan
Estimated market value
$289,200
$275,000 - $304,000
$2,441/mo
Price history
| Date | Event | Price |
|---|---|---|
| 10/9/2026 | Pending sale | $289,900 |
Source:  IRMLS #202635783 Report a problem IRMLS #202635783 Report a problem | ||
| 10/5/2026 | Price change | $289,900-3.3% |
Source: IRMLS #202635783 Report a problem | ||
| 9/17/2026 | Price change | $299,900-2.3% |
Source: IRMLS #202635783 Report a problem | ||
| 9/10/2026 | Price change | $307,000-2.2% |
Source: IRMLS #202635783 Report a problem | ||
| 8/31/2026 | Listed for sale | $314,000 |
Source: IRMLS #202635783 Report a problem | ||
Public tax history
| Year | Property taxes | Tax assessment |
|---|---|---|
| 2025 | $2,865 -1.1% | $302,100 +20.7% |
| 2024 | $2,897 +8.6% | $250,300 -1.6% |
| 2023 | $2,667 +13.4% | $254,300 +7.5% |
| 2022 | $2,351 +19.6% | $236,600 +12.6% |
| 2021 | $1,965 +4.7% | $210,100 +16.4% |
| 2020 | $1,877 +3.1% | $180,500 +4.1% |
| 2019 | $1,820 +5.3% | $173,400 +3.6% |
| 2018 | $1,728 +2.1% | $167,300 +6% |
| 2017 | $1,693 +1.8% | $157,900 +0.7% |
| 2016 | $1,663 +4.1% | $156,800 +1.3% |
| 2014 | $1,597 -4.8% | $154,800 -4.9% |
| 2013 | $1,678 +11.6% | $162,700 +8.2% |
| 2011 | $1,504 | $150,400 |
| 2010 | -- | $150,400 |
| 2007 | -- | $150,400 +6.4% |
| 2005 | -- | $141,300 |
| 2004 | -- | $141,300 +57.7% |
| 2001 | -- | $89,600 +200% |
| 1999 | -- | $29,870 |
Find assessor info on the county website
Monthly payment
Est. payment
Payment breakdown
Explore the cost of this home by adjusting the details. Changes won't be saved.Climate risks
Neighborhood: Georgetown Place
Nearby schools
Schools provided by the listing agent
- Elementary: Haley
- Middle: Blackhawk
- High: Snider
- District: Fort Wayne Community
Source: IRMLS. This data may not be complete. We recommend contacting the local school district to confirm school assignments for this home.

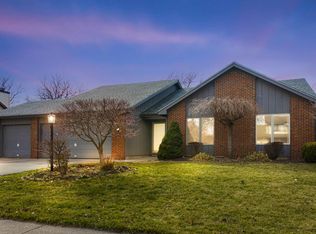
Similar homes
- $310,0004 bd3 ba2.7k sqft2326 Kerrigans Way, Fort Wayne, IN 46815For Sale
 MLS ID #202643297, Judi Pierson, RE/MAX Results. IRMLS
 - $287,0004 bd2 ba2.4k sqft4015 Wedgewood Dr, Fort Wayne, IN 46815For Sale
 MLS ID #202637317, Renee Swift, Limitless Group. IRMLS
 - $249,9004 bd3 ba2k sqft6923 Mowhawa Dr, Fort Wayne, IN 46815For Sale
 MLS ID #202635714, Brittani Boxleitner, American Dream Team Real Estate Brokers. IRMLS
 - $299,9003 bd2 ba2.3k sqft3712 Blueridge Ln, Fort Wayne, IN 46815For Sale
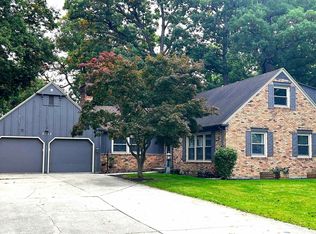 MLS ID #202640899, Amie Murphy, North Eastern Group Realty. IRMLS
