OPEN HOUSE SUNDAY, OCTOBER 11, 2026 - 1:00 - 3:00 pm. Welcome to 5321 Seaforth Lane, a well-maintained 4-bedroom, 2.5-bath home tucked away on a cul-de-sac in an established Fort Wayne neighborhood. Attractive landscaping creates a welcoming first impression, while extensive updates throughout the home make this one truly move-in ready. Inside, you’ll find newer vinyl plank flooring throughout the main level and new carpet upstairs installed in 2022. The spacious living room features crown molding, while the large family room is full of character with exposed beams, built-ins, and a beautiful wood-burning brick to ceiling fireplace . The updated kitchen offers plenty of style and functionality with new cabinetry, granite countertops, updated faucets and hardware, modern lighting, appliances, a large picture window overlooking the large private backyard, and an oversized pantry for extra storage. The large laundry room providies generous storage and plenty of space to keep everyday household tasks organized in the new built in cabinets and two pantrys.. All four bedrooms are located upstairs, including the primary ensuite with a good-sized closet and private full bathroom. Additional remodeling and improvements include newer windows, siding, furnace, and air conditioning, along with several major updates completed in 2023, including a new roof, electrical panel, overhead garage door, garage service door, front door with side light windows, back door, and fence. Step outside to the huge fenced backyard, offering plenty of room for entertaining, pets, playing, gardening, or simply relaxing outdoors by a firepit. A storage shed adds even more convenience, while the two-car garage includes additional pull-down attic storage. With generous living space, a remodeled kitchen, a spacious laundry room, built-ins, a wood-burning fireplace, extensive updates, oversized patio, and a large fenced backyard, this home offers both comfort and functionality in a great cul-de-sac setting. 5321 Seaforth Lane is ready for its next owner to move in and make it home!!
Active
$284,900
5321 Seaforth Ln, Fort Wayne, IN 46835
4beds
1,944sqft
Single Family Residence
Built in 1976
7,840 Square Feet Lot
$279,900 Zestimate®
$--/sqft
$4/mo HOA
What's special
Wood-burning fireplaceModern lightingAttractive landscapingGreat cul-de-sac settingStorage shedGranite countertopsCrown molding
- 19 days
- 743
- 63
Zillow last checked:
Listing updated:
Listed by:
Vicki Topp Cell:260-450-2920,
Trueblood Real Estate, LLC.
Source: IRMLS,MLS#: 202640831
Facts & features
Interior
Bedrooms & bathrooms
- Bedrooms: 4
- Bathrooms: 3
- Full bathrooms: 2
- 1/2 bathrooms: 1
Bedroom 1
- Level: Upper
Bedroom 2
- Level: Upper
Family room
- Level: Main
- Area: 300
- Dimensions: 20 x 15
Kitchen
- Level: Main
- Area: 130
- Dimensions: 13 x 10
Living room
- Level: Main
- Area: 252
- Dimensions: 18 x 14
Heating
- Natural Gas, Forced Air
Cooling
- Central Air, Ceiling Fan(s)
Appliances
- Included: Disposal, Range/Oven Hook Up Gas, Dishwasher, Microwave, Refrigerator, Dryer-Electric, Gas Oven, Gas Range, Gas Water Heater
- Laundry: Electric Dryer Hookup, Main Level
Features
- 1st Bdrm En Suite, Ceiling Fan(s), Beamed Ceilings, Countertops-Solid Surf, Crown Molding, Entrance Foyer, Natural Woodwork, Open Floorplan, Stand Up Shower, Tub/Shower Combination
- Flooring: Carpet, Tile
- Windows: Window Treatments, Blinds
- Has basement: No
- Attic: Pull Down Stairs,Storage
- Number of fireplaces: 1
- Fireplace features: Family Room
Interior area
- Total structure area: 1,944
- Total interior livable area: 1,944 sqft
- Finished area above ground: 1,944
- Finished area below ground: 0
Video & virtual tour
Property
Parking
- Total spaces: 2
- Parking features: Attached, Garage Door Opener, Concrete
- Attached garage spaces: 2
- Has uncovered spaces: Yes
Features
- Levels: Two
- Stories: 2
- Patio & porch: Patio, Porch Covered
- Fencing: Wood
Lot
- Size: 7,840 Square Feet
- Dimensions: 70 x 114
- Features: Level, City/Town/Suburb, Landscaped
Details
- Parcel number: 020816336005.000072
Construction
Type & style
- Home type: SingleFamily
- Property subtype: Single Family Residence
Materials
- Stone, Vinyl Siding
- Foundation: Slab
Condition
- New construction: No
- Year built: 1976
Utilities & green energy
- Sewer: City
- Water: City
Community & HOA
Community
- Subdivision: Old Brook Farm
HOA
- Has HOA: Yes
- HOA fee: $50 annually
Location
- Region: Fort Wayne
Financial & listing details
- Tax assessed value: $253,100
- Annual tax amount: $2,605
- Date on market: 10/2/2026
- Listing terms: Cash,Conventional,FHA,VA Loan
Estimated market value
$279,900
$266,000 - $294,000
$2,348/mo
Price history
| Date | Event | Price |
|---|---|---|
| 10/2/2026 | Listed for sale | $284,900+16.3% |
Source:  IRMLS #202640831 Report a problem | ||
| 9/16/2022 | Pending sale | $245,000 |
Source: IRMLS #202238368 Report a problem | ||
| 9/14/2022 | Listed for sale | $245,000 |
Source: IRMLS #202238368 Report a problem | ||
Public tax history
| Year | Property taxes | Tax assessment |
|---|---|---|
| 2025 | $2,673 +4.2% | $253,100 +8.2% |
| 2024 | $2,566 +24.6% | $234,000 +3.5% |
| 2023 | $2,060 +11.2% | $226,000 +22.6% |
| 2022 | $1,853 +17.1% | $184,300 +10.4% |
| 2021 | $1,582 -2.8% | $167,000 +14.1% |
| 2020 | $1,628 +14.3% | $146,400 -3.1% |
| 2019 | $1,424 +4.9% | $151,100 +15.1% |
| 2018 | $1,358 +4.7% | $131,300 +4.7% |
| 2017 | $1,298 +6.3% | $125,400 +3.3% |
| 2016 | $1,221 +1.7% | $121,400 +3.8% |
| 2014 | $1,201 +0.8% | $116,900 +0.7% |
| 2013 | $1,191 +5.4% | $116,100 +2.7% |
| 2011 | $1,130 | $113,000 +7.8% |
| 2010 | -- | $104,800 -9.4% |
| 2007 | -- | $115,700 +24.4% |
| 2005 | -- | $93,000 |
| 2004 | -- | $93,000 +53.2% |
| 2001 | -- | $60,700 +199% |
| 1999 | -- | $20,300 |
Find assessor info on the county website
Monthly payment
Est. payment
Payment breakdown
Explore the cost of this home by adjusting the details. Changes won't be saved.Climate risks
Neighborhood: Old Brook Farm
Nearby schools
Schools provided by the listing agent
- Elementary: St. Joseph Central
- Middle: Jefferson
- High: Northrop
- District: Fort Wayne Community
Source: IRMLS. This data may not be complete. We recommend contacting the local school district to confirm school assignments for this home.


Similar homes
- $289,9005 bd4 ba2k sqft4109 Castell Dr, Fort Wayne, IN 46835For Sale
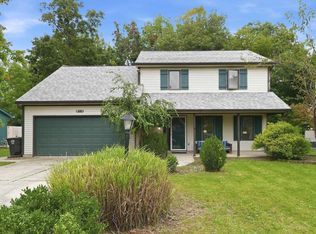 MLS ID #202641376, Tony Ervin, Mike Thomas Assoc., Inc. IRMLS
- $254,9003 bd2 ba1.4k sqft7721 Westford Ct, Fort Wayne, IN 46835For Sale
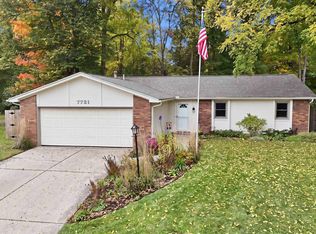 MLS ID #202643207, Kenson Dhanie, Mike Thomas Assoc., Inc. IRMLS
- $287,0004 bd3 ba2k sqft7711 High Tower Pl, Fort Wayne, IN 46835For Sale
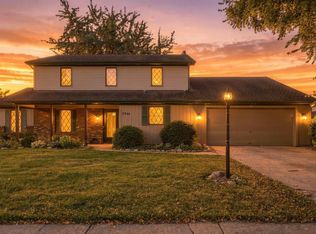 MLS ID #202631032, Ashley Moore, American Dream Team Real Estate Brokers. IRMLS
- $262,0005 bd2 ba2.2k sqft5727 Woodlea Ave, Fort Wayne, IN 46835For Sale
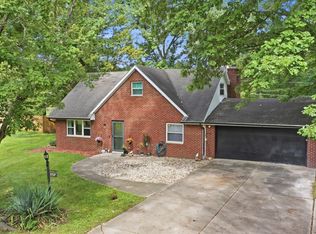 MLS ID #202640025, Michael Burt, Coldwell Banker Real Estate Gr. IRMLS
