OPEN HOUSE SUNDAY 1-3p! FINISHED BASEMENT! Welcome home to this spacious two-story residence offering nearly 2,800 square feet of comfortable living space, complete with 4 bedrooms, 3 bathrooms, and an extra room in the basement. Nestled in one of Fort Wayne’s most desirable neighborhoods near St. Joe Center Road, this well-maintained home combines space, functionality, and charm. The inviting floor plan features a designated laundry room, generously sized bedrooms, and a beautiful open kitchen that flows seamlessly into the main living areas—perfect for everyday living and entertaining. Enjoy year-round relaxation in the sunroom overlooking the expansive backyard, offering plenty of room for gardening, outdoor gatherings, and summer barbecues. Surrounded by mature Norwegian spruce trees, the property provides both beauty and privacy while showcasing the natural character of the neighborhood. Residents enjoy access to scenic walking paths and a welcoming community atmosphere. Built in 1992 and thoughtfully cared for over the years, this home is move-in ready and waiting for its next owner to make lasting memories.
Active under contract
Price cut: $10K (8/20)
$340,000
6510 Oak Forest Trl, Fort Wayne, IN 46835
4beds
2,780sqft
Single Family Residence
Built in 1992
0.32 Acres Lot
$337,100 Zestimate®
$--/sqft
$15/mo HOA
What's special
Generously sized bedroomsInviting floor planSpacious two-story residenceBeautiful open kitchenExpansive backyardDesignated laundry room
- 134 days
- 1,329
- 125
Zillow last checked:
Listing updated:
Listed by:
Tempestt Sanders Cell:317-667-8912,
JM Realty Associates, Inc.
Source: IRMLS,MLS#: 202621546
Facts & features
Interior
Bedrooms & bathrooms
- Bedrooms: 4
- Bathrooms: 3
- Full bathrooms: 2
- 1/2 bathrooms: 1
Bedroom 1
- Level: Upper
Bedroom 2
- Level: Upper
Dining room
- Level: Main
- Area: 110
- Dimensions: 11 x 10
Family room
- Level: Main
- Area: 286
- Dimensions: 22 x 13
Kitchen
- Level: Main
- Area: 99
- Dimensions: 11 x 9
Living room
- Level: Main
- Area: 204
- Dimensions: 17 x 12
Office
- Level: Lower
- Area: 180
- Dimensions: 18 x 10
Heating
- Forced Air
Cooling
- Central Air
Appliances
- Included: Disposal, Dishwasher, Microwave, Refrigerator, Washer, Dryer-Electric, Gas Oven
Features
- Cathedral Ceiling(s), Eat-in Kitchen, Formal Dining Room
- Flooring: Carpet, Tile, Vinyl
- Windows: Window Treatments
- Basement: Partial,Full,Partially Finished,Finished,Sump Pump
- Attic: Storage
- Number of fireplaces: 1
- Fireplace features: Family Room, Fireplace Screen/Door, Basement
Interior area
- Total structure area: 2,900
- Total interior livable area: 2,780 sqft
- Finished area above ground: 2,180
- Finished area below ground: 600
Video & virtual tour
Property
Parking
- Total spaces: 2
- Parking features: Attached, Concrete
- Attached garage spaces: 2
- Has uncovered spaces: Yes
Features
- Levels: Two
- Stories: 2
- Patio & porch: Enclosed
Lot
- Size: 0.32 Acres
- Dimensions: 83X170
- Features: Level, City/Town/Suburb, Near Walking Trail
Details
- Parcel number: 020815355003.000072
Construction
Type & style
- Home type: SingleFamily
- Architectural style: Traditional
- Property subtype: Single Family Residence
Materials
- Brick, Vinyl Siding
- Roof: Shingle
Condition
- New construction: No
- Year built: 1992
Utilities & green energy
- Gas: NIPSCO
- Sewer: City
- Water: City, Fort Wayne City Utilities
Community & HOA
Community
- Subdivision: Coves of Jonathan Oaks
HOA
- Has HOA: Yes
- HOA fee: $174 annually
Location
- Region: Fort Wayne
Financial & listing details
- Tax assessed value: $331,800
- Annual tax amount: $3,470
- Date on market: 6/4/2026
- Listing terms: Cash,Conventional,FHA,VA Loan
Estimated market value
$337,100
$320,000 - $354,000
$2,540/mo
Price history
| Date | Event | Price |
|---|---|---|
| 10/12/2026 | Listed for sale | $340,000 |
Source:  IRMLS #202621546 Report a problem IRMLS #202621546 Report a problem | ||
| 10/12/2026 | Pending sale | $340,000 |
Source: IRMLS #202621546 Report a problem | ||
| 8/20/2026 | Price change | $340,000-2.9% |
Source: IRMLS #202621546 Report a problem | ||
| 7/27/2026 | Price change | $350,000-1.4% |
Source: IRMLS #202621546 Report a problem | ||
| 6/4/2026 | Listed for sale | $355,000+11.3% |
Source: IRMLS #202621546 Report a problem | ||
| 4/20/2023 | Sold | $318,900 |
Source: IRMLS #202307751 Report a problem | ||
| 3/22/2023 | Pending sale | $318,900 |
Source: IRMLS #202307751 Report a problem | ||
| 3/17/2023 | Listed for sale | $318,900 |
Source: IRMLS #202307751 Report a problem | ||
Public tax history
| Year | Property taxes | Tax assessment |
|---|---|---|
| 2025 | $3,596 +11.7% | $331,800 +6.2% |
| 2024 | $3,219 +2.1% | $312,300 +10.8% |
| 2023 | $3,152 +17.4% | $281,800 +1.2% |
| 2022 | $2,685 +5.5% | $278,400 +16.5% |
| 2021 | $2,545 +5.6% | $239,000 +2.9% |
| 2020 | $2,410 +10.1% | $232,200 +5% |
| 2019 | $2,189 +5.9% | $221,200 +11% |
| 2018 | $2,067 +2.7% | $199,300 +6.2% |
| 2017 | $2,012 +7.9% | $187,700 +1.2% |
| 2016 | $1,865 +1.7% | $185,400 +4.5% |
| 2014 | $1,835 +7% | $177,500 +6.7% |
| 2013 | $1,716 +3.3% | $166,300 +0.1% |
| 2011 | $1,661 | $166,100 -1.7% |
| 2010 | -- | $169,000 |
| 2007 | -- | $169,000 +11.6% |
| 2005 | -- | $151,400 |
| 2004 | -- | $151,400 +48.6% |
| 2001 | -- | $101,900 +200.1% |
| 1999 | -- | $33,960 |
Find assessor info on the county website
Monthly payment
Est. payment
Payment breakdown
Explore the cost of this home by adjusting the details. Changes won't be saved.Climate risks
Neighborhood: Jonathon Oaks
Nearby schools
Schools provided by the listing agent
- Elementary: St. Joseph Central
- Middle: Jefferson
- High: Northrop
- District: Fort Wayne Community
Source: IRMLS. This data may not be complete. We recommend contacting the local school district to confirm school assignments for this home.
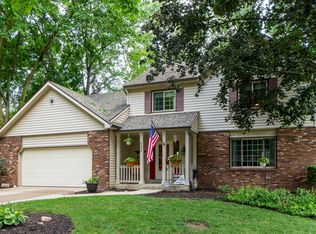


Similar homes
- $324,9004 bd3 ba2.7k sqft6517 Belle Isle Pl, Fort Wayne, IN 46835For Sale
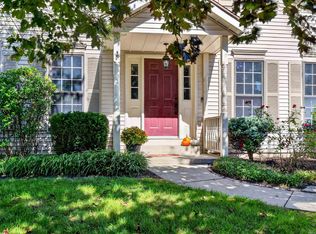 MLS ID #202641015, Cindy Burkhart, North Eastern Group Realty. IRMLS
 - $370,0004 bd3 ba2.7k sqft8323 Ramshire Ln, Fort Wayne, IN 46835For Sale
 MLS ID #202636541, Karla Maldonado, American Dream Team Real Estate Brokers. IRMLS
 - $385,9004 bd4 ba2.9k sqft9327 Sugar Mill Dr, Fort Wayne, IN 46835For Sale
 MLS ID #202636178, Angela Harouff, North Eastern Group Realty. IRMLS
 - $399,9005 bd4 ba3.2k sqft8904 Bradenton Rd, Fort Wayne, IN 46835For Sale
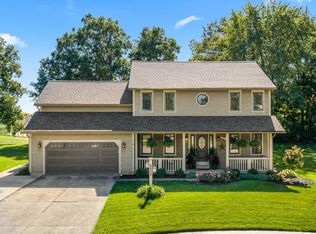 MLS ID #202641764, Marcus A Christlieb, F.C. Tucker Fort Wayne. IRMLS
