Welcome to River Bend Bluffs! This beautifully updated 3-bedroom, 2.5-bath home sits on a spacious .21-acre lot and offers a thoughtfully designed split-bedroom floor plan with plenty of room to live, work, and entertain. Multiple living spaces are connected by a gas log fireplace, creating a warm and inviting focal point throughout the home. A versatile bonus room provides the perfect space for a home office, study, hobby room, or additional living area.The kitchen features ample cabinet storage along with updated countertops, backsplash, and appliances. The spacious primary suite offers a walk-in closet with professional organization, an updated bathroom with a walk-in tile shower, and abundant storage. All closets throughout the home have been outfitted with professional closet organizers for exceptional functionality.Numerous updates provide peace of mind, including a 6-year-old deck, 6 year old roof and leaf gutters, 3-year-old furnace, 2-year-old air conditioner, and a 2-year-old epoxy coating in the oversized 2-car garage. The home has also been freshly power washed, adding to its well-maintained exterior appeal.Outside, enjoy the privacy of a spacious backyard featuring a newer deck with plenty of room for seating and entertaining, a fenced-in grassy area, and a convenient storage shed for added space. River Bend Bluffs offers an inviting community lifestyle with a clubhouse, swimming pools, tennis courts, playgrounds, and sidewalks throughout the neighborhood. Residents can also enjoy scenic ponds, nature areas, and walking trails, providing plenty of opportunities to enjoy the outdoors. Conveniently located with easy access to I-69 and I-469, the addition provides a convenient location close to Dupont Hospital, Shoaff Park, popular city parks, medical hubs, restaurants, and a variety of outdoor recreation opportunities. With spacious living areas, thoughtful updates, excellent storage, and a convenient location, this River Bend Bluffs home is ready to welcome its next owner!
Active
Price cut: $3K (9/22)
$340,900
6308 Tree Top Trl, Fort Wayne, IN 46845
3beds
2,047sqft
Single Family Residence
Built in 1999
9,147 Square Feet Lot
$335,800 Zestimate®
$--/sqft
$-- HOA
What's special
Gas log fireplaceFenced-in grassy areaSpacious primary suiteConvenient storage shed
- 40 days
- 1,172
- 41
Likely to sell faster than
Zillow last checked:
Listing updated:
Listed by:
Jennifer Hinen jhinen@kw.com,
Keller Williams Realty Group
Source: IRMLS,MLS#: 202636030
Facts & features
Interior
Bedrooms & bathrooms
- Bedrooms: 3
- Bathrooms: 3
- Full bathrooms: 2
- 1/2 bathrooms: 1
- Main level bedrooms: 3
Bedroom 1
- Level: Main
Bedroom 2
- Level: Main
Dining room
- Level: Main
- Area: 144
- Dimensions: 12 x 12
Kitchen
- Level: Main
- Area: 143
- Dimensions: 11 x 13
Living room
- Level: Main
- Area: 368
- Dimensions: 23 x 16
Heating
- Natural Gas, Forced Air
Cooling
- Central Air, HVAC (13 Seer)
Appliances
- Included: Disposal, Range/Oven Hk Up Gas/Elec, Dishwasher, Microwave, Refrigerator, Electric Range, Gas Water Heater
- Laundry: Dryer Hook Up Gas/Elec, Main Level, Washer Hookup
Features
- Ceiling Fan(s), Walk-In Closet(s), Laminate Counters, Kitchen Island, Split Br Floor Plan, Tub/Shower Combination, Main Level Bedroom Suite
- Flooring: Carpet, Vinyl
- Has basement: No
- Number of fireplaces: 1
- Fireplace features: Living Room, Gas Log
Interior area
- Total structure area: 2,047
- Total interior livable area: 2,047 sqft
- Finished area above ground: 2,047
- Finished area below ground: 0
Video & virtual tour
Property
Parking
- Total spaces: 2
- Parking features: Attached, Concrete
- Attached garage spaces: 2
- Has uncovered spaces: Yes
Features
- Levels: One
- Stories: 1
- Patio & porch: Deck
- Fencing: Wood
Lot
- Size: 9,147 Square Feet
- Dimensions: 75x121
- Features: Cul-De-Sac, 0-2.9999, City/Town/Suburb, Landscaped, Near Walking Trail
Details
- Additional structures: Shed
- Parcel number: 020803103022.000063
Construction
Type & style
- Home type: SingleFamily
- Architectural style: Ranch
- Property subtype: Single Family Residence
Materials
- Vinyl Siding
- Foundation: Slab
- Roof: Shingle
Condition
- New construction: No
- Year built: 1999
Utilities & green energy
- Electric: Indiana Michigan Power
- Gas: NIPSCO
- Sewer: City
- Water: City, Fort Wayne City Utilities
Community & HOA
Community
- Features: Clubhouse, Pool, Tennis Court(s), Sidewalks
- Subdivision: River Bend Bluffs
Location
- Region: Fort Wayne
Financial & listing details
- Tax assessed value: $307,800
- Annual tax amount: $2,181
- Date on market: 9/1/2026
- Listing terms: Cash,Conventional,FHA,USDA Loan,VA Loan
Estimated market value
$335,800
$319,000 - $353,000
$2,149/mo
Price history
| Date | Event | Price |
|---|---|---|
| 9/22/2026 | Price change | $340,900-0.9% |
Source:  IRMLS #202636030 Report a problem IRMLS #202636030 Report a problem | ||
| 9/2/2026 | Listed for sale | $343,900 |
Source: IRMLS #202636030 Report a problem | ||
Public tax history
| Year | Property taxes | Tax assessment |
|---|---|---|
| 2025 | $1,918 +13.1% | $307,800 +13.9% |
| 2024 | $1,696 -8.1% | $270,200 +6.6% |
| 2023 | $1,847 +19.6% | $253,400 +2.3% |
| 2022 | $1,545 +3.2% | $247,600 +21.2% |
| 2021 | $1,497 +3.5% | $204,300 +4.3% |
| 2020 | $1,446 +4.1% | $195,900 +3.1% |
| 2019 | $1,389 -37.4% | $190,100 +4.1% |
| 2018 | $2,220 +58% | $182,600 +0.4% |
| 2017 | $1,405 +17.6% | $181,800 +3.5% |
| 2016 | $1,195 +6.2% | $175,700 +15.7% |
| 2014 | $1,125 -2.4% | $151,800 -2.5% |
| 2013 | $1,153 -6.5% | $155,700 -7.3% |
| 2011 | $1,233 | $167,900 +0.8% |
| 2010 | -- | $166,500 +4.2% |
| 2007 | -- | $159,800 +7.2% |
| 2005 | -- | $149,000 |
| 2004 | -- | $149,000 +81.5% |
| 2001 | -- | $82,100 +117185.7% |
| 1999 | -- | $70 |
Find assessor info on the county website
Monthly payment
Est. payment
Payment breakdown
Explore the cost of this home by adjusting the details. Changes won't be saved.Climate risks
Neighborhood: 46845
Nearby schools
Schools provided by the listing agent
- Elementary: Shambaugh
- Middle: Jefferson
- High: Northrop
- District: Fort Wayne Community
Source: IRMLS. This data may not be complete. We recommend contacting the local school district to confirm school assignments for this home.
- $304,8003 bd2 ba1.8k sqft6316 Tree Top Trl, Fort Wayne, IN 46845Off Market
- $296,6003 bd2 ba1.6k sqft6304 Tree Top Trl, Fort Wayne, IN 46845Off Market
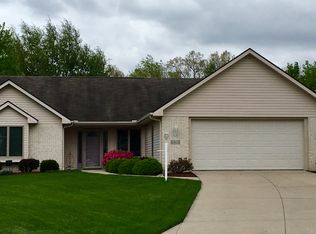
- $323,3004 bd3 ba2.1k sqft10107 River Rapids Run, Fort Wayne, IN 46845Off Market
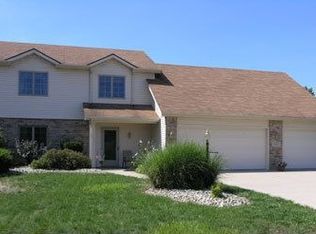
- $354,2004 bd3 ba2.3k sqft10017 River Rapids Run, Fort Wayne, IN 46845Off Market
Similar homes
- $310,0004 bd3 ba1.7k sqft4910 Lonesome Oak Trl, Fort Wayne, IN 46845For Sale
 MLS ID #202635573, Lesley Douglass, Coldwell Banker Real Estate Gr. IRMLS
 - $309,9003 bd3 ba1.6k sqft12008 Coldwater Rd, Fort Wayne, IN 46845For Sale
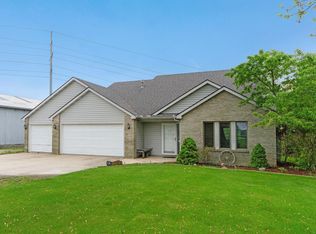 MLS ID #202622063, Jim Owen, CENTURY 21 Bradley Realty, Inc. IRMLS
 - $344,9003 bd3 ba2k sqft3226 Cilantro Cv, Fort Wayne, IN 46818For Sale
 MLS ID #202641346, Kenson Dhanie, Mike Thomas Assoc., Inc. IRMLS
 - $344,9003 bd3 ba1.9k sqft10015 Bentley Woods Dr, Fort Wayne, IN 46825For Sale
 MLS ID #202632617, Heidi M Haiflich, North Eastern Group Realty. IRMLS
