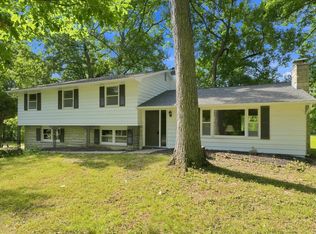
This one has it all! Beautifully maintained 3-bedroom, 3-bath ranch with a finished basement packed with space, storage, and entertaining possibilities. The updated kitchen is sure to impress with granite countertops, a large center island, and a spacious eat-in area. The living room features a cozy floor to ceiling brick gas fireplace, while the FINISHED basement takes entertaining to the next level with a large family room boasting a wood-burning fireplace and a fun bar area. Lower level has 2 additional rooms to use as a guest bedroom or exercise/hobby/workout room and also features a full bathroom. Large primary bedroom with two walk in closets and the primary bath has been completely remodeled. You'll find plenty of additional updates throughout the home, along with generous storage for all the extras. Step outside to beautifully landscaped grounds, a tree-lined fenced backyard, and your own hot tub—perfect for relaxing or entertaining outdoors. Security cameras stay with the home for added peace of mind. Perfectly located with convenient access to I-69 and just minutes from shopping, restaurants, schools, and parks. With comfortable living spaces, great entertaining areas, thoughtful updates, and an inviting outdoor setting, this home offers the ideal combination of comfort, convenience, and lifestyle!
Active
Price cut: $16.1K (9/27)
$355,900
1108 Easton Trl, Fort Wayne, IN 46825
3beds
2,806sqft
Single Family Residence
Built in 1988
0.28 Acres Lot
$351,600 Zestimate®
$--/sqft
$8/mo HOA
What's special
Spacious eat-in areaTree-lined fenced backyardBeautifully landscaped groundsGreat entertaining areasFun bar areaComfortable living spacesInviting outdoor setting
- 42 days
- 644
- 56
Zillow last checked:
Listing updated:
Listed by:
Kimberly Braaten Cell:260-402-6267,
CENTURY 21 Bradley Realty, Inc
Source: IRMLS,MLS#: 202635746
Facts & features
Interior
Bedrooms & bathrooms
- Bedrooms: 3
- Bathrooms: 3
- Full bathrooms: 3
- Main level bedrooms: 3
Bedroom 1
- Level: Main
Bedroom 2
- Level: Main
Dining room
- Area: 0
- Dimensions: 0 x 0
Family room
- Level: Lower
- Area: 377
- Dimensions: 29 x 13
Kitchen
- Level: Main
- Area: 121
- Dimensions: 11 x 11
Living room
- Level: Main
- Area: 252
- Dimensions: 18 x 14
Office
- Level: Lower
- Area: 100
- Dimensions: 10 x 10
Heating
- Natural Gas, Forced Air
Cooling
- Central Air, Ceiling Fan(s)
Appliances
- Included: Disposal, Dishwasher, Microwave, Refrigerator, Washer, Dryer-Gas, Gas Oven, Gas Range, Gas Water Heater
- Laundry: Main Level
Features
- Bar, Bookcases, Walk-In Closet(s), Countertops-Solid Surf, Eat-in Kitchen, Entrance Foyer, Kitchen Island, Split Br Floor Plan, Stand Up Shower, Main Level Bedroom Suite
- Flooring: Carpet, Laminate, Tile
- Basement: Finished,Concrete
- Attic: Pull Down Stairs,Storage
- Number of fireplaces: 2
- Fireplace features: Living Room, Gas Log, Wood Burning, Basement, Insert
Interior area
- Total structure area: 2,806
- Total interior livable area: 2,806 sqft
- Finished area above ground: 1,666
- Finished area below ground: 1,140
Video & virtual tour
Property
Parking
- Total spaces: 2
- Parking features: Attached, Garage Door Opener, Concrete
- Attached garage spaces: 2
- Has uncovered spaces: Yes
Features
- Levels: Two
- Stories: 2
- Has spa: Yes
- Spa features: Private
- Fencing: Chain Link,Wood
Lot
- Size: 0.28 Acres
- Dimensions: 80X152
- Features: Level, City/Town/Suburb, Landscaped
Details
- Parcel number: 020712453001.000073
- Other equipment: Sump Pump+Battery Backup
Construction
Type & style
- Home type: SingleFamily
- Property subtype: Single Family Residence
Materials
- Vinyl Siding
- Roof: Shingle
Condition
- New construction: No
- Year built: 1988
Utilities & green energy
- Gas: NIPSCO
- Sewer: City
- Water: City
Community & HOA
Community
- Security: Smoke Detector(s)
- Subdivision: Wheatridge
HOA
- Has HOA: Yes
- HOA fee: $100 annually
Location
- Region: Fort Wayne
Financial & listing details
- Tax assessed value: $315,500
- Annual tax amount: $3,287
- Date on market: 8/31/2026
- Listing terms: Cash,Conventional,FHA,VA Loan
Estimated market value
$351,600
$334,000 - $369,000
$2,391/mo
Price history
| Date | Event | Price |
|---|---|---|
| 9/27/2026 | Price change | $355,900-4.3% |
Source:  IRMLS #202635746 Report a problem IRMLS #202635746 Report a problem | ||
| 9/17/2026 | Price change | $372,000-2.1% |
Source: IRMLS #202635746 Report a problem | ||
| 8/31/2026 | Listed for sale | $379,900+145.1% |
Source: IRMLS #202635746 Report a problem | ||
| 4/6/2015 | Listing removed | $155,000$55/sqft |
Source: North Eastern Group Realty, Inc #201513178 Report a problem | ||
| 4/3/2015 | Listed for sale | $155,000$55/sqft |
Source: North Eastern Group Realty, Inc #201513178 Report a problem | ||
Public tax history
| Year | Property taxes | Tax assessment |
|---|---|---|
| 2025 | $3,388 +5.1% | $315,500 +7.1% |
| 2024 | $3,224 +16.6% | $294,700 +4.4% |
| 2023 | $2,764 +15.3% | $282,200 +15.2% |
| 2022 | $2,397 +17.3% | $245,000 +14.4% |
| 2021 | $2,044 +8.8% | $214,100 +14.2% |
| 2020 | $1,879 +4.4% | $187,500 +8% |
| 2019 | $1,800 -2.1% | $173,600 +5.1% |
| 2018 | $1,838 +11% | $165,100 -1.2% |
| 2017 | $1,656 +11.5% | $167,100 +9.1% |
| 2016 | $1,485 +8.7% | $153,100 +15.5% |
| 2014 | $1,366 +6.6% | $132,500 +6.3% |
| 2013 | $1,282 -14.6% | $124,600 -17% |
| 2011 | $1,501 | $150,100 +4.5% |
| 2010 | -- | $143,700 -9.8% |
| 2007 | -- | $159,300 +23.7% |
| 2005 | -- | $128,800 |
| 2004 | -- | $128,800 +47% |
| 2001 | -- | $87,600 +200% |
| 1999 | -- | $29,200 |
Find assessor info on the county website
Monthly payment
Est. payment
Payment breakdown
Explore the cost of this home by adjusting the details. Changes won't be saved.Climate risks
Neighborhood: Lincoln Village
Nearby schools
Schools provided by the listing agent
- Elementary: Lincoln
- Middle: Shawnee
- High: Northrop
- District: Fort Wayne Community
Source: IRMLS. This data may not be complete. We recommend contacting the local school district to confirm school assignments for this home.


Similar homes
- $349,9003 bd3 ba2.6k sqft5225 Bedrock Ct, Fort Wayne, IN 46825For Sale
 MLS ID #202638633, Troy Wieland, Wieland Real Estate. IRMLS
 - $319,9003 bd3 ba2.3k sqft9911 Jamaica Dr, Fort Wayne, IN 46825For Sale
 MLS ID #202636313, Jessica Arnold, North Eastern Group Realty. IRMLS
 - $344,9003 bd3 ba1.9k sqft10015 Bentley Woods Dr, Fort Wayne, IN 46825For Sale
 MLS ID #202632617, Heidi M Haiflich, North Eastern Group Realty. IRMLS
 - $389,9004 bd3 ba2.2k sqft608 E Till Rd, Fort Wayne, IN 46825For Sale
 MLS ID #202630055, Cynthia Garrett, CENTURY 21 Bradley Realty, Inc. IRMLS
