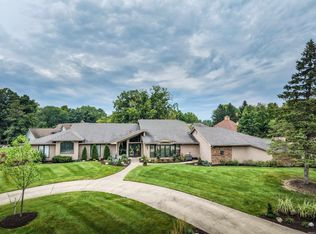
Welcome home to this immaculate property in the highly desired Woodland Lake neighborhood. Tucked between three major roadways yet still secluded, Woodland Lake offers large lots, seven lakes, spacious custom homes, mature trees, walking trails, a pool, and a genuine sense of community. It's been rated among the top five places to live in Fort Wayne. Inside, hardwood plank flooring and high-end finishes run throughout the main level, with like-new carpet below. The main-floor master suite includes a large walk-in closet and a spa-like bath finished with blue pearl granite countertops, a Jack-and-Jill vanity, and Ardesia black ceramic tile on the floors and tub surround. The living room's large windows fill the space with natural light, framed by a fireplace with Verde Ubatuba granite surround and hearth. A sliding door leads to the deck. The kitchen carries the same Verde Ubatuba granite paired with custom cabinetry, and just off it sits a spacious office with its own walkout porch and water views. Downstairs, the finished lower level offers a walkout patio, wet bar, recreation room, two generously sized bedrooms, a full bath, and abundant storage with two oversized utility closets. Note: pool table and pool table light are excluded and do not stay with the property.
Active under contract
$479,900
910 Calverton Ct, Fort Wayne, IN 46825
3beds
4,108sqft
Single Family Residence
Built in 1992
0.27 Acres Lot
$467,300 Zestimate®
$--/sqft
$50/mo HOA
What's special
Seven lakesRecreation roomWalkout patioFinished lower levelWet barMain-floor master suiteLarge lots
- 34 days
- 949
- 40
Likely to sell faster than
Zillow last checked:
Listing updated:
Listed by:
Todd Stock 260-316-7731,
RE/MAX Results
Source: IRMLS,MLS#: 202637947
Facts & features
Interior
Bedrooms & bathrooms
- Bedrooms: 3
- Bathrooms: 3
- Full bathrooms: 2
- 1/2 bathrooms: 1
- Main level bedrooms: 1
Bedroom 1
- Level: Main
Bedroom 2
- Level: Basement
Dining room
- Level: Main
- Area: 154
- Dimensions: 14 x 11
Family room
- Level: Main
- Area: 476
- Dimensions: 28 x 17
Kitchen
- Level: Main
- Area: 140
- Dimensions: 14 x 10
Living room
- Level: Main
- Area: 361
- Dimensions: 19 x 19
Office
- Level: Main
- Area: 209
- Dimensions: 19 x 11
Heating
- Natural Gas, Forced Air
Cooling
- Central Air
Appliances
- Included: Disposal, Range/Oven Hk Up Gas/Elec, Dishwasher, Microwave, Refrigerator, Washer, Gas Cooktop, Dryer-Electric, Dryer-Gas, Humidifier, Double Oven, Electric Oven, Gas Water Heater
- Laundry: Dryer Hook Up Gas/Elec, Main Level
Features
- 1st Bdrm En Suite, Breakfast Bar, Ceiling Fan(s), Vaulted Ceiling(s), Stone Counters, Crown Molding, Eat-in Kitchen, Entrance Foyer, Soaking Tub, Kitchen Island, Wet Bar, Kitchenette, Tub and Separate Shower, Tub/Shower Combination, Custom Cabinetry
- Flooring: Hardwood
- Windows: Blinds
- Basement: Walk-Out Access
- Number of fireplaces: 2
- Fireplace features: Family Room, Basement
Interior area
- Total structure area: 4,108
- Total interior livable area: 4,108 sqft
- Finished area above ground: 2,074
- Finished area below ground: 2,034
Video & virtual tour
Property
Parking
- Total spaces: 2
- Parking features: Attached, Garage Door Opener, Concrete
- Attached garage spaces: 2
- Has uncovered spaces: Yes
Features
- Levels: One
- Stories: 1
- Patio & porch: Deck, Covered, Porch Covered
- Exterior features: Balcony
- Pool features: Association
- Has spa: Yes
- Spa features: Jet Tub, Jet/Garden Tub
- Has view: Yes
- View description: Water
- Has water view: Yes
- Water view: Water
- Waterfront features: Waterfront, Lake, Deck on Waterfront, Walk to Lake Access, Pond
- Body of water: Woodland Lake
Lot
- Size: 0.27 Acres
- Dimensions: 91X130
- Features: Cul-De-Sac, Few Trees, Landscaped, Near Walking Trail
Details
- Parcel number: 020701207005.000073
Construction
Type & style
- Home type: SingleFamily
- Architectural style: Walkout Ranch
- Property subtype: Single Family Residence
Materials
- Stone, Wood Siding
- Roof: Shingle
Condition
- New construction: No
- Year built: 1992
Utilities & green energy
- Sewer: City
- Water: City
Community & HOA
Community
- Features: Sidewalks
- Security: Smoke Detector(s)
- Subdivision: Woodland Lake
HOA
- Has HOA: Yes
- HOA fee: $595 annually
Location
- Region: Fort Wayne
Financial & listing details
- Tax assessed value: $451,200
- Annual tax amount: $4,856
- Date on market: 9/14/2026
Estimated market value
$467,300
$444,000 - $491,000
$2,729/mo
Price history
| Date | Event | Price |
|---|---|---|
| 9/14/2026 | Listed for sale | $479,900 |
Source:  IRMLS #202637947 Report a problem | ||
Public tax history
| Year | Property taxes | Tax assessment |
|---|---|---|
| 2025 | $6,121 +14.8% | $451,200 -14.3% |
| 2024 | $5,333 +8.7% | $526,500 +13.9% |
| 2023 | $4,906 +30.6% | $462,200 +7.6% |
| 2022 | $3,758 +9.9% | $429,500 +29.4% |
| 2021 | $3,419 +3.6% | $331,800 +7.2% |
| 2020 | $3,299 +3.1% | $309,500 +3% |
| 2019 | $3,199 +3.4% | $300,400 +3.8% |
| 2018 | $3,094 +3.6% | $289,400 +4.3% |
| 2017 | $2,987 +5.8% | $277,400 +1.7% |
| 2016 | $2,822 -1.1% | $272,700 -0.7% |
| 2014 | $2,853 +7.1% | $274,700 +6.9% |
| 2013 | $2,663 -3.5% | $256,900 -6.9% |
| 2011 | $2,760 | $276,000 +6% |
| 2010 | -- | $260,300 -6.7% |
| 2007 | -- | $279,100 +12.3% |
| 2005 | -- | $248,600 |
| 2004 | -- | $248,600 +72.9% |
| 2001 | -- | $143,800 +200% |
| 1999 | -- | $47,930 |
Find assessor info on the county website
Monthly payment
Est. payment
Payment breakdown
Explore the cost of this home by adjusting the details. Changes won't be saved.Climate risks
Neighborhood: Woodland Lake
Nearby schools
Schools provided by the listing agent
- Elementary: Lincoln
- Middle: Shawnee
- High: Northrop
- District: Fort Wayne Community
Source: IRMLS. This data may not be complete. We recommend contacting the local school district to confirm school assignments for this home.


Similar homes
- $569,9004 bd4 ba4.3k sqft505 Stockade Dr, Fort Wayne, IN 46825For Sale
 MLS ID #202635848, Jeffery H Walborn, Mike Thomas Assoc., Inc. IRMLS
- $585,0004 bd3 ba3.9k sqft1817 Woodland Lake Pass, Fort Wayne, IN 46825For Sale
 MLS ID #202631185, Dana Botteron, CENTURY 21 Bradley Realty, Inc. IRMLS
- $525,0004 bd3 ba3.9k sqft217 Landau Run, Fort Wayne, IN 46845For Sale
 MLS ID #202641375, Bradley D Noll, Noll Team Real Estate. IRMLS
- $685,0003 bd3 ba3.9k sqft601 Choctaw Pass, Fort Wayne, IN 46825For Sale
 MLS ID #202636474, Michelle Wyatt, Wyatt Group Realtors. IRMLS
