Beautifully maintained 2-story with full finished basement! Over 3,400 sq ft, 4 beds, 3.5 baths. New roof (2023), gutters (2021), sump pump w/ battery backup, water softener, and gas water heater (all 2026). Furnace/AC 2019. Remodeled primary, half, upper, and basement baths. New flooring/carpet, updated kitchen counters and professionally painted cabinets. Stamped concrete patio w/ firepit and deck with pergola. Professionally power washed. Pool table in basement included. Move-in ready! Get in before the holidays!
Active under contract
$439,900
11034 Cedar Trl, Fort Wayne, IN 46845
4beds
3,418sqft
Single Family Residence
Built in 2003
10,454 Square Feet Lot
$430,900 Zestimate®
$--/sqft
$13/mo HOA
What's special
Full finished basementDeck with pergolaUpdated kitchen countersProfessionally painted cabinets
- 7 days
- 967
- 67
Likely to sell faster than
Zillow last checked:
Listing updated:
Listed by:
Shanelle Amstutz Cell:260-450-4052,
CENTURY 21 Bradley Realty, Inc,
Evon Mumma,
CENTURY 21 Bradley Realty, Inc
Source: IRMLS,MLS#: 202641698
Facts & features
Interior
Bedrooms & bathrooms
- Bedrooms: 4
- Bathrooms: 4
- Full bathrooms: 3
- 1/2 bathrooms: 1
- Main level bedrooms: 1
Bedroom 1
- Level: Main
Bedroom 2
- Level: Upper
Dining room
- Level: Main
- Area: 156
- Dimensions: 12 x 13
Kitchen
- Level: Main
- Area: 88
- Dimensions: 11 x 8
Living room
- Level: Main
- Area: 210
- Dimensions: 15 x 14
Heating
- Natural Gas, Forced Air
Cooling
- Central Air, Ceiling Fan(s)
Appliances
- Included: Disposal, Range/Oven Hk Up Gas/Elec, Dishwasher, Microwave, Refrigerator, Washer, Dryer-Electric, Freezer, Ice Maker, Exhaust Fan, Gas Oven, Gas Range, Gas Water Heater, Water Softener Owned
- Laundry: Dryer Hook Up Gas/Elec, Main Level
Features
- Breakfast Bar, Ceiling-9+, Ceiling Fan(s), Walk-In Closet(s), Stone Counters, Stand Up Shower, Main Level Bedroom Suite, Formal Dining Room
- Flooring: Carpet, Vinyl
- Windows: Blinds
- Basement: Daylight,Full,Finished,Concrete,Sump Pump
- Attic: Pull Down Stairs,Storage
- Number of fireplaces: 1
- Fireplace features: Family Room, Gas Log
Interior area
- Total structure area: 3,458
- Total interior livable area: 3,418 sqft
- Finished area above ground: 2,118
- Finished area below ground: 1,300
Video & virtual tour
Property
Parking
- Total spaces: 3
- Parking features: Attached, Garage Door Opener, Concrete
- Attached garage spaces: 3
- Has uncovered spaces: Yes
Features
- Levels: Two
- Stories: 2
- Patio & porch: Deck, Patio, Porch Covered
- Exterior features: Fire Pit
- Fencing: Partial,Vinyl
- Waterfront features: Assoc
Lot
- Size: 10,454 Square Feet
- Dimensions: 73X141
- Features: Cul-De-Sac, City/Town/Suburb, Landscaped
Details
- Parcel number: 020331253006.000042
- Other equipment: Sump Pump+Battery Backup
Construction
Type & style
- Home type: SingleFamily
- Architectural style: Traditional
- Property subtype: Single Family Residence
Materials
- Brick, Vinyl Siding
- Roof: Shingle
Condition
- New construction: No
- Year built: 2003
Utilities & green energy
- Sewer: City
- Water: City
- Utilities for property: Cable Available
Green energy
- Energy efficient items: Thermostat
Community & HOA
Community
- Security: Carbon Monoxide Detector(s), Smoke Detector(s)
- Subdivision: Cedar Glen
HOA
- Has HOA: Yes
- HOA fee: $150 annually
Location
- Region: Fort Wayne
Financial & listing details
- Tax assessed value: $439,800
- Annual tax amount: $3,564
- Date on market: 10/8/2026
- Listing terms: Cash,Conventional,FHA,VA Loan
Estimated market value
$430,900
$409,000 - $452,000
$2,588/mo
Price history
| Date | Event | Price |
|---|---|---|
| 10/8/2026 | Listed for sale | $439,900 |
Source:  IRMLS #202641698 Report a problem IRMLS #202641698 Report a problem | ||
Public tax history
| Year | Property taxes | Tax assessment |
|---|---|---|
| 2025 | $3,619 +21.7% | $439,800 +7.7% |
| 2024 | $2,974 +11.5% | $408,300 +8.2% |
| 2023 | $2,668 +1.4% | $377,300 +10.7% |
| 2022 | $2,630 +8% | $340,700 +8% |
| 2021 | $2,435 +23.1% | $315,600 +8.5% |
| 2020 | $1,978 -0.4% | $290,800 +8.9% |
| 2019 | $1,986 -2.2% | $267,100 +3.4% |
| 2018 | $2,031 +11.3% | $258,200 +1.9% |
| 2017 | $1,825 +2.1% | $253,300 +9% |
| 2016 | $1,787 +1.6% | $232,300 +2.2% |
| 2014 | $1,759 +1.8% | $227,200 +3.2% |
| 2013 | $1,727 +7% | $220,100 +3.9% |
| 2011 | $1,615 | $211,800 +0.6% |
| 2010 | -- | $210,500 +0.5% |
| 2007 | -- | $209,500 +11.8% |
| 2005 | -- | $187,400 |
| 2004 | -- | $187,400 +93600% |
| 2001 | -- | $200 |
Find assessor info on the county website
Monthly payment
Est. payment
Payment breakdown
Explore the cost of this home by adjusting the details. Changes won't be saved.Climate risks
Neighborhood: 46845
Nearby schools
Schools provided by the listing agent
- Elementary: Cedarville
- Middle: Leo
- High: Leo
- District: East Allen County
Source: IRMLS. This data may not be complete. We recommend contacting the local school district to confirm school assignments for this home.
Similar homes
- $525,0004 bd3 ba3.9k sqft217 Landau Run, Fort Wayne, IN 46845For Sale
 MLS ID #202641375, Bradley D Noll, Noll Team Real Estate. IRMLS
 - $449,9004 bd3 ba2.4k sqft1029 Island Brooks Ln, Fort Wayne, IN 46845For Sale
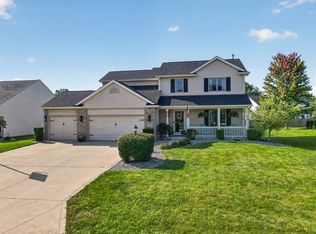 MLS ID #202636530, Lesley Douglass, Coldwell Banker Real Estate Gr. IRMLS
 - $399,9004 bd3 ba2.8k sqft13312 Vitiano Ct, Fort Wayne, IN 46845For Sale
 MLS ID #202620979, Son Huynh, CENTURY 21 Bradley Realty, Inc. IRMLS
 - $500,0004 bd4 ba4.1k sqft12825 Drayton Pkwy, Fort Wayne, IN 46845For Sale
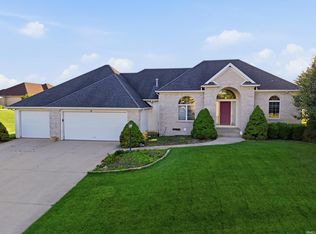 MLS ID #202622458, Michelle Sinn, Coldwell Banker Real Estate Gr. IRMLS
