Wow, this home offers incredible potential! With 2,065 sq. ft. on the main level and an additional 2,065 sq. ft. in the lower level, you’ll have plenty of space to create the lifestyle you’ve been dreaming of. The thoughtfully designed floor plan provides comfortable everyday living while offering endless possibilities for entertaining, hobbies, a home office, fitness area, or additional living space. Situated on a beautiful 0.5-acre lot in an excellent location, this property features a cozy gas fireplace, all appliances included, and access to fantastic community amenities, including n association pool and scenic walking paths. A rare opportunity to enjoy spacious living, a great layout, and a wonderful setting all in one place!
Active
Price cut: $5K (9/18)
$500,000
12825 Drayton Pkwy, Fort Wayne, IN 46845
4beds
4,130sqft
Single Family Residence
Built in 2003
0.52 Acres Lot
$491,400 Zestimate®
$--/sqft
$83/mo HOA
What's special
Cozy gas fireplaceThoughtfully designed floor planComfortable everyday livingGreat layoutAll appliances includedSpacious living
- 131 days
- 1,079
- 51
Zillow last checked:
Listing updated:
Listed by:
Michelle Sinn Cell:260-450-0217,
Coldwell Banker Real Estate Gr
Source: IRMLS,MLS#: 202622458
Facts & features
Interior
Bedrooms & bathrooms
- Bedrooms: 4
- Bathrooms: 4
- Full bathrooms: 3
- 1/2 bathrooms: 1
- Main level bedrooms: 3
Bedroom 1
- Level: Main
Bedroom 2
- Level: Main
Dining room
- Level: Main
- Area: 210
- Dimensions: 15 x 14
Kitchen
- Level: Main
- Area: 195
- Dimensions: 15 x 13
Living room
- Level: Main
- Area: 462
- Dimensions: 21 x 22
Heating
- Natural Gas, Forced Air
Cooling
- Central Air
Features
- Walk-In Closet(s), Main Level Bedroom Suite
- Basement: Full,Concrete
- Attic: Storage
- Number of fireplaces: 1
- Fireplace features: Family Room
Interior area
- Total structure area: 4,130
- Total interior livable area: 4,130 sqft
- Finished area above ground: 2,065
- Finished area below ground: 2,065
Property
Parking
- Total spaces: 3
- Parking features: Attached
- Attached garage spaces: 3
Features
- Levels: One
- Stories: 1
- Fencing: None
Lot
- Size: 0.52 Acres
- Dimensions: 161x140
- Features: Level, Rolling Slope
Details
- Parcel number: 020225157015.000057
Construction
Type & style
- Home type: SingleFamily
- Architectural style: Ranch
- Property subtype: Single Family Residence
Materials
- Shingle Siding, Vinyl Siding
- Roof: Asphalt
Condition
- New construction: No
- Year built: 2003
Utilities & green energy
- Gas: NIPSCO
- Sewer: City
- Water: City, Fort Wayne City Utilities
Community & HOA
Community
- Subdivision: Hawthorne Park
HOA
- Has HOA: Yes
- HOA fee: $995 annually
Location
- Region: Fort Wayne
Financial & listing details
- Tax assessed value: $403,100
- Annual tax amount: $2,824
- Date on market: 6/9/2026
- Listing terms: Cash,Conventional,FHA,VA Loan,Other
Estimated market value
$491,400
$467,000 - $516,000
$3,280/mo
Price history
| Date | Event | Price |
|---|---|---|
| 9/18/2026 | Price change | $500,000-1% |
Source:  IRMLS #202622458 Report a problem IRMLS #202622458 Report a problem | ||
| 6/22/2026 | Listed for sale | $505,000 |
Source: IRMLS #202622458 Report a problem | ||
Public tax history
| Year | Property taxes | Tax assessment |
|---|---|---|
| 2025 | $3,447 +3.6% | $403,100 -7.9% |
| 2024 | $3,326 +12.4% | $437,500 +2.8% |
| 2023 | $2,960 +5.8% | $425,400 +12.8% |
| 2022 | $2,797 +2.9% | $377,100 +11.7% |
| 2021 | $2,720 -2.7% | $337,600 +5.2% |
| 2020 | $2,795 +4% | $320,800 +0.5% |
| 2019 | $2,687 -0.4% | $319,300 +5% |
| 2018 | $2,696 -4% | $304,000 +4.6% |
| 2017 | $2,810 -4% | $290,700 -0.8% |
| 2016 | $2,926 +6.2% | $293,100 +6.3% |
| 2014 | $2,756 -2% | $275,600 -2% |
| 2013 | $2,811 +0.4% | $281,100 +0.4% |
| 2011 | $2,800 | $280,000 +19.7% |
| 2010 | -- | $233,900 -7.1% |
| 2007 | -- | $251,900 -1.2% |
| 2005 | -- | $255,000 -13% |
| 2004 | -- | $293,100 |
Find assessor info on the county website
Monthly payment
Est. payment
Payment breakdown
Explore the cost of this home by adjusting the details. Changes won't be saved.Climate risks
Neighborhood: 46845
Nearby schools
Schools provided by the listing agent
- Elementary: Cedar Canyon
- Middle: Maple Creek
- High: Carroll
- District: Northwest Allen County
Source: IRMLS. This data may not be complete. We recommend contacting the local school district to confirm school assignments for this home.
Similar homes
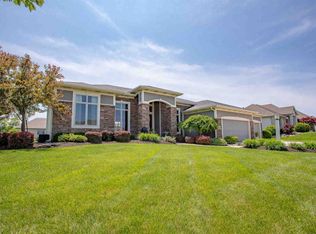
- $515,0006 bd4 ba3.8k sqft13309 Della Furba Ct, Fort Wayne, IN 46845Active
 MLS ID #22129147, Noah Kirsch, 1 Percent Lists Indiana Real Estate. MIBOR as distributed by MLS GRID
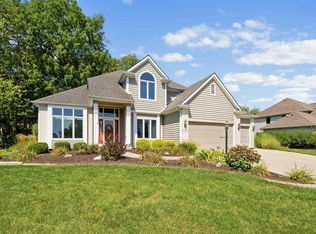
 - $524,0004 bd4 ba4.3k sqft13207 Hammerhill Way, Fort Wayne, IN 46845For Sale
 MLS ID #202636427, Jeffery Holtsclaw, CENTURY 21 Bradley Realty, Inc. IRMLS
 - $525,0004 bd3 ba3.9k sqft217 Landau Run, Fort Wayne, IN 46845For Sale
 MLS ID #202641375, Bradley D Noll, Noll Team Real Estate. IRMLS
 - $525,0004 bd3 ba3.2k sqft11113 Cabriolet Run, Fort Wayne, IN 46845For Sale
 MLS ID #202641149, Sam Hartman, Coldwell Banker Real Estate Gr. IRMLS
