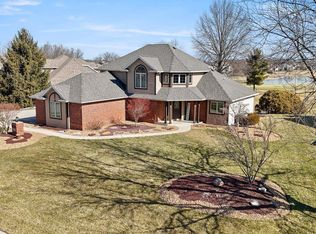
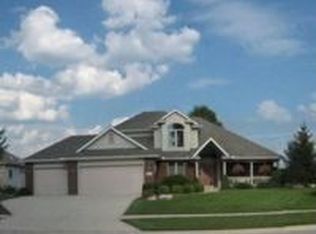
Welcome to 8215 Killeen Run! Located in one of the area’s most sought-after golf course communities, Cherry Hill! This exceptional 4 bedroom, 3.5 bathroom home offers over 4,400 finished square feet of beautifully designed living space with stunning golf course views. The spacious main-level primary suite provides the perfect private retreat featuring a walk-in closet, double bowl vanity, relaxing garden tub, and separate shower. The impressive great room showcases soaring vaulted ceilings and oversized windows that fill the home with natural light. The kitchen comes fully equipped with stainless steel appliances that are all included, making this home truly move-in ready. You’ll also appreciate the formal dining room for entertaining and the dedicated home office complete with built-in bookshelves. The full finished basement offers an incredible amount of additional living space with daylight windows, a wet bar, and endless possibilities for entertaining, recreation, or guests. Step outside and enjoy peaceful mornings or relaxing evenings from the stunning screened porch or separate patio overlooking the golf course. A spacious 3 car garage provides plenty of room for vehicles, storage, and hobbies. Don’t miss this rare opportunity to own a beautifully appointed home in the highly desirable Cherry Hill community!
Active
$499,900
8215 Killeen Run, Fort Wayne, IN 46835
4beds
4,406sqft
Single Family Residence
Built in 1998
0.35 Acres Lot
$-- Zestimate®
$--/sqft
$97/mo HOA
What's special
Stunning golf course viewsWet barSpacious main-level primary suiteDouble bowl vanityImpressive great roomSoaring vaulted ceilingsRelaxing garden tub
- 149 days
- 815
- 61
Zillow last checked:
Listing updated:
Listed by:
Jacob Wiederkehr 260-399-1177,
CENTURY 21 Bradley Realty, Inc
Source: IRMLS,MLS#: 202618096
Facts & features
Interior
Bedrooms & bathrooms
- Bedrooms: 4
- Bathrooms: 4
- Full bathrooms: 3
- 1/2 bathrooms: 1
- Main level bedrooms: 1
Bedroom 1
- Level: Main
Bedroom 2
- Level: Upper
Heating
- Forced Air
Cooling
- Central Air
Features
- Basement: Full,Finished
- Number of fireplaces: 1
- Fireplace features: Gas Log
Interior area
- Total structure area: 4,593
- Total interior livable area: 4,406 sqft
- Finished area above ground: 2,723
- Finished area below ground: 1,683
Video & virtual tour
Property
Parking
- Total spaces: 3
- Parking features: Attached
- Attached garage spaces: 3
Features
- Levels: One and One Half
- Stories: 1.5
- Frontage type: Golf Course
Lot
- Size: 0.35 Acres
- Dimensions: 110X140
Details
- Parcel number: 020814177010.000072
Construction
Type & style
- Home type: SingleFamily
- Property subtype: Single Family Residence
Materials
- Brick, Cedar, Vinyl Siding
Condition
- New construction: No
- Year built: 1998
Utilities & green energy
- Sewer: City
- Water: City
Community & HOA
Community
- Subdivision: Cherry Hill(s)
HOA
- Has HOA: Yes
- HOA fee: $1,168 annually
Location
- Region: Fort Wayne
Financial & listing details
- Tax assessed value: $483,300
- Annual tax amount: $10,910
- Date on market: 5/13/2026
Estimated market value
Not available
Estimated sales range
Not available
Not available
Price history
| Date | Event | Price |
|---|---|---|
| 7/1/2026 | Listed for sale | $499,900 |
Source:  IRMLS #202618096 Report a problem IRMLS #202618096 Report a problem | ||
| 6/12/2026 | Pending sale | $499,900 |
Source: IRMLS #202618096 Report a problem | ||
| 6/5/2026 | Price change | $499,900-3.8% |
Source: IRMLS #202618096 Report a problem | ||
| 5/13/2026 | Listed for sale | $519,900+73.4% |
Source: IRMLS #202618096 Report a problem | ||
| 9/11/2013 | Listing removed | $299,900$68/sqft |
Source: Mike Thomas Associates/F.C. Tu #201304449 Report a problem | ||
| 8/1/2013 | Pending sale | $299,900$68/sqft |
Source: Mike Thomas Associates/F.C. Tu #201304449 Report a problem | ||
| 5/2/2013 | Listed for sale | $299,900-5.1%$68/sqft |
Source: Mike Thomas Associates/F.C. Tu #201304449 Report a problem | ||
| 9/21/2012 | Listing removed | $315,900$72/sqft |
Source: iseemedia #201208058 Report a problem | ||
| 8/22/2012 | Price change | $315,900-1.3%$72/sqft |
Source: iseemedia #201208058 Report a problem | ||
| 7/27/2012 | Listed for sale | $319,900$73/sqft |
Source: iseemedia #201208058 Report a problem | ||
Public tax history
| Year | Property taxes | Tax assessment |
|---|---|---|
| 2025 | $5,394 -1% | $483,300 +4% |
| 2024 | $5,447 +10.1% | $464,800 -1.5% |
| 2023 | $4,948 +23.9% | $471,900 +9% |
| 2022 | $3,995 +12.1% | $433,100 +22.9% |
| 2021 | $3,563 +2% | $352,300 +9.1% |
| 2020 | $3,493 +3.7% | $322,900 +1.4% |
| 2019 | $3,370 -0.4% | $318,300 +4.3% |
| 2018 | $3,383 +1.7% | $305,100 +0.6% |
| 2017 | $3,325 +2.6% | $303,300 +0.1% |
| 2016 | $3,240 +4.5% | $303,000 +1.6% |
| 2014 | $3,100 -2.4% | $298,300 -2.5% |
| 2013 | $3,175 +7.9% | $305,900 +3.9% |
| 2011 | $2,943 | $294,300 +2.4% |
| 2010 | -- | $287,300 -9.1% |
| 2007 | -- | $316,200 -0.1% |
| 2005 | -- | $316,500 |
| 2004 | -- | $316,500 +80.2% |
| 2001 | -- | $175,600 +200% |
| 1999 | -- | $58,530 |
Find assessor info on the county website
Monthly payment
Est. payment
Payment breakdown
Explore the cost of this home by adjusting the details. Changes won't be saved.Climate risks
Neighborhood: Cherry Hill
Nearby schools
Schools provided by the listing agent
- Elementary: Arlington
- Middle: Jefferson
- High: Northrop
- District: Fort Wayne Community
Source: IRMLS. This data may not be complete. We recommend contacting the local school district to confirm school assignments for this home.
Similar homes
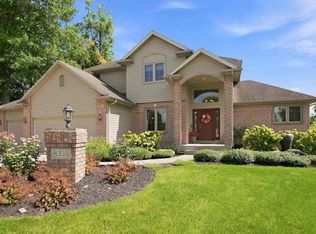
- $499,9005 bd4 ba4.5k sqft8328 Norwood Ct, Fort Wayne, IN 46835For Sale
 MLS ID #202637158, Jordan Wildman, eXp Realty, LLC. IRMLS
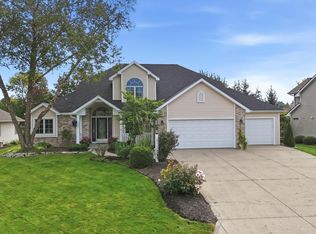
 - $424,9004 bd4 ba3.2k sqft6206 Treasure Cv, Fort Wayne, IN 46835For Sale
 MLS ID #202640954, Justin P Heflin, Mike Thomas Assoc., Inc. IRMLS
 - $539,9004 bd4 ba4k sqft3812 Kirkwood Dr, Fort Wayne, IN 46805For Sale
 MLS ID #202641290, Scott C Pressler, Keller Williams Realty Group. IRMLS
 - $389,9004 bd4 ba2.9k sqft9327 Sugar Mill Dr, Fort Wayne, IN 46835For Sale
 MLS ID #202636178, Angela Harouff, North Eastern Group Realty. IRMLS
