Price reduction for this wonderful property. SPACE, STYLE & LOCATION-THIS HOME HAS IT ALL! Welcome home to this impressive 4-bedroom, 3 full-bath, 3-car garage property perfectly situated on a peaceful cul-de-sac in the Northwest Allen County Schools District. The totally remodeled basement adds even more finished living space and includes an additional bedroom and full bath perfect for guests, teenagers, extended family, or a place to get away. The spacious master bedroom suite is on one side of the home, while the additional bedrooms are on the other side. The kitchen offers plenty of room to prepare meals, with tons of cabinet space. Enjoy outdoor living on the backyard patio. Schedule your showing today on this gorgeous property!!!
Active
Price cut: $5K (9/29)
$489,900
12725 Chancel Ct, Fort Wayne, IN 46845
4beds
3,474sqft
Single Family Residence
Built in 2001
0.32 Acres Lot
$483,100 Zestimate®
$--/sqft
$-- HOA
What's special
Totally remodeled basementSpacious master bedroom suiteBackyard patio
- 43 days
- 1,191
- 41
Likely to sell faster than
Zillow last checked:
Listing updated:
Listed by:
Jerry Jenkins Cell:260-494-7723,
Coldwell Banker Real Estate Gr
Source: IRMLS,MLS#: 202635164
Facts & features
Interior
Bedrooms & bathrooms
- Bedrooms: 4
- Bathrooms: 3
- Full bathrooms: 3
- Main level bedrooms: 3
Bedroom 1
- Level: Main
Bedroom 2
- Level: Main
Dining room
- Level: Main
- Area: 195
- Dimensions: 15 x 13
Kitchen
- Level: Main
- Area: 140
- Dimensions: 14 x 10
Living room
- Level: Main
- Area: 288
- Dimensions: 18 x 16
Heating
- Forced Air
Cooling
- Central Air
Appliances
- Included: Disposal, Dishwasher, Microwave, Refrigerator, Electric Oven, Electric Range, Gas Water Heater
- Laundry: Electric Dryer Hookup, Main Level
Features
- Sound System, Walk-In Closet(s), Natural Woodwork, Split Br Floor Plan, Main Level Bedroom Suite
- Flooring: Carpet, Ceramic Tile
- Windows: Window Treatments
- Basement: Full,Finished,Concrete
- Attic: Pull Down Stairs,Storage
- Number of fireplaces: 1
- Fireplace features: Living Room
Interior area
- Total structure area: 3,774
- Total interior livable area: 3,474 sqft
- Finished area above ground: 1,887
- Finished area below ground: 1,587
Property
Parking
- Total spaces: 3
- Parking features: Attached, Garage Door Opener, Concrete
- Attached garage spaces: 3
- Has uncovered spaces: Yes
Features
- Levels: One
- Stories: 1
- Patio & porch: Deck, Patio
- Has spa: Yes
- Spa features: Jet/Garden Tub
Lot
- Size: 0.32 Acres
- Dimensions: 100 x 140
- Features: Cul-De-Sac
Details
- Parcel number: 020227257018.000057
- Other equipment: Sump Pump+Battery Backup
Construction
Type & style
- Home type: SingleFamily
- Property subtype: Single Family Residence
Materials
- Vinyl Siding
- Roof: Asphalt
Condition
- New construction: No
- Year built: 2001
Details
- Warranty included: Yes
Utilities & green energy
- Gas: NIPSCO
- Sewer: City
- Water: City, Fort Wayne City Utilities
Community & HOA
Community
- Security: Carbon Monoxide Detector(s), Prewired
- Subdivision: Chapel Creek
Location
- Region: Fort Wayne
Financial & listing details
- Tax assessed value: $436,500
- Annual tax amount: $3,118
- Date on market: 8/27/2026
- Listing terms: Cash,Conventional,FHA,VA Loan
Estimated market value
$483,100
$459,000 - $507,000
$2,780/mo
Price history
| Date | Event | Price |
|---|---|---|
| 9/29/2026 | Price change | $489,900-1% |
Source:  IRMLS #202635164 Report a problem IRMLS #202635164 Report a problem | ||
| 9/9/2026 | Price change | $494,900-1% |
Source: IRMLS #202635164 Report a problem | ||
| 8/30/2026 | Price change | $499,900-1% |
Source: IRMLS #202635164 Report a problem | ||
| 8/27/2026 | Listed for sale | $505,000+38.4% |
Source: IRMLS #202635164 Report a problem | ||
| 8/14/2022 | Pending sale | $365,000 |
Source: IRMLS #202230320 Report a problem | ||
| 7/26/2022 | Contingent | $365,000 |
Source: IRMLS #202230320 Report a problem | ||
| 7/22/2022 | Listed for sale | $365,000+52.1% |
Source: IRMLS #202230320 Report a problem | ||
| 9/23/2010 | Sold | --0 |
Source: Agent Provided Report a problem | ||
| 7/10/2010 | Listed for sale | $239,900$69/sqft |
Source: Visual Tour #201007981 Report a problem | ||
Public tax history
| Year | Property taxes | Tax assessment |
|---|---|---|
| 2025 | $3,232 +7.3% | $436,500 +5.6% |
| 2024 | $3,013 +1.5% | $413,200 +6% |
| 2023 | $2,969 +4.6% | $389,800 +3.1% |
| 2022 | $2,837 +2% | $378,100 +10.7% |
| 2021 | $2,781 +9.7% | $341,700 +4.5% |
| 2020 | $2,535 -1.3% | $326,900 +11.1% |
| 2019 | $2,569 +9.6% | $294,200 +1.1% |
| 2018 | $2,345 -0.6% | $291,000 +12.8% |
| 2017 | $2,359 -7% | $257,900 +1.5% |
| 2016 | $2,536 -2% | $254,000 -1.8% |
| 2014 | $2,587 +9.6% | $258,700 +9.6% |
| 2013 | $2,361 -2.2% | $236,100 -2.2% |
| 2011 | $2,415 | $241,500 -4.4% |
| 2010 | -- | $252,700 -2.4% |
| 2007 | -- | $259,000 -0.6% |
| 2005 | -- | $260,500 +0.7% |
| 2004 | -- | $258,700 |
Find assessor info on the county website
Monthly payment
Est. payment
Payment breakdown
Explore the cost of this home by adjusting the details. Changes won't be saved.Climate risks
Neighborhood: 46845
Nearby schools
Schools provided by the listing agent
- Elementary: Oak View
- Middle: Maple Creek
- High: Carroll
- District: Northwest Allen County
Source: IRMLS. This data may not be complete. We recommend contacting the local school district to confirm school assignments for this home.
Similar homes
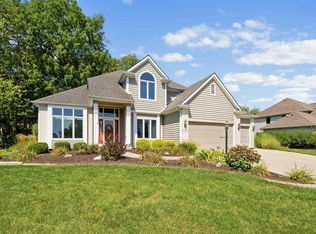
- $525,0004 bd3 ba3.2k sqft11113 Cabriolet Run, Fort Wayne, IN 46845For Sale
 MLS ID #202641149, Sam Hartman, Coldwell Banker Real Estate Gr. IRMLS
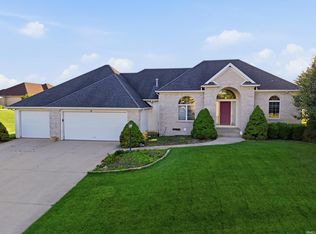
 - $524,0004 bd4 ba4.3k sqft13207 Hammerhill Way, Fort Wayne, IN 46845For Sale
 MLS ID #202636427, Jeffery Holtsclaw, CENTURY 21 Bradley Realty, Inc. IRMLS
 - $500,0004 bd4 ba4.1k sqft12825 Drayton Pkwy, Fort Wayne, IN 46845For Sale
 MLS ID #202622458, Michelle Sinn, Coldwell Banker Real Estate Gr. IRMLS
 - $495,0004 bd3 ba2.6k sqft779 Perolla Dr, Fort Wayne, IN 46845For Sale
 MLS ID #202634504, Brandy Beckstedt, Mike Thomas Assoc., Inc. IRMLS
