Located in the desirable Tuscany, this 4 bedroom, 3 bath home offers over 2600 square feet of thoughtfully designed living space with a layout that truly makes the most of every room. Step inside to an abundance of natural light, fresh paint, stunning statement wallpaper and updated light fixtures that give the home a stylish, welcoming feel. The open living area flows seamlessly into the spacious kitchen featuring granite countertops, and abundance of cabinetry, multiple pantries, generous prep space and an eat-at island. The oversized 18x14 primary suite offers plenty of room to unwind, along with a large walk-closet and custom shower featuring three shower heads. Three additional bedrooms are conveniently located on the main level with 1 being used as a den. Upstairs you will find an incredible flex space currently used as a second living/game area and home gym, complete with a full bathroom and access to a large walk-in attic providing tons of storage. The heated 4 season room is surrounded by windows and provides another inviting space to enjoy throughout the year. Outside you'll find a fully fenced backyard along with a covered front porch with plenty of room for seating. Even the garage is a stand out here with 3 car spaces, heat, and pet washing station. With all this has to offer you will want to set up a time tour this home!
Active
Price cut: $24K (10/5)
$495,000
779 Perolla Dr, Fort Wayne, IN 46845
4beds
2,614sqft
Single Family Residence
Built in 2014
0.26 Acres Lot
$487,600 Zestimate®
$--/sqft
$35/mo HOA
What's special
Stunning statement wallpaperAbundance of natural lightGranite countertopsUpdated light fixturesFresh paintFully fenced backyardMultiple pantries
- 46 days
- 736
- 36
Zillow last checked:
Listing updated:
Listed by:
Brandy Beckstedt 260-489-2000,
Mike Thomas Assoc., Inc
Source: IRMLS,MLS#: 202634504
Facts & features
Interior
Bedrooms & bathrooms
- Bedrooms: 4
- Bathrooms: 3
- Full bathrooms: 3
- Main level bedrooms: 4
Bedroom 1
- Level: Main
Bedroom 2
- Level: Main
Dining room
- Level: Main
- Area: 143
- Dimensions: 11 x 13
Family room
- Level: Upper
- Area: 308
- Dimensions: 22 x 14
Kitchen
- Level: Main
- Area: 144
- Dimensions: 12 x 12
Living room
- Level: Main
- Area: 300
- Dimensions: 20 x 15
Heating
- Natural Gas, Forced Air
Cooling
- Central Air
Appliances
- Included: Disposal, Dishwasher, Microwave, Refrigerator, Gas Oven, Gas Range, Gas Water Heater
- Laundry: Main Level
Features
- 1st Bdrm En Suite, Walk-In Closet(s), Stone Counters, Eat-in Kitchen, Split Br Floor Plan, Stand Up Shower, Main Level Bedroom Suite
- Flooring: Carpet
- Has basement: No
- Attic: Storage
- Number of fireplaces: 1
- Fireplace features: Living Room
Interior area
- Total structure area: 2,614
- Total interior livable area: 2,614 sqft
- Finished area above ground: 2,614
- Finished area below ground: 0
Video & virtual tour
Property
Parking
- Total spaces: 3
- Parking features: Attached, Garage Door Opener, Garage Utilities
- Attached garage spaces: 3
Features
- Levels: One and One Half
- Stories: 1.5
- Patio & porch: Porch Covered
- Exterior features: Irrigation System
- Fencing: Full,Wood
Lot
- Size: 0.26 Acres
- Dimensions: 82X136
- Features: Level, Near Walking Trail
Details
- Parcel number: 020228303019.000057
Construction
Type & style
- Home type: SingleFamily
- Property subtype: Single Family Residence
Materials
- Stone, Vinyl Siding
- Foundation: Slab
Condition
- New construction: No
- Year built: 2014
Utilities & green energy
- Gas: NIPSCO
- Sewer: City
- Water: City
Green energy
- Energy efficient items: HVAC
Community & HOA
Community
- Features: Sidewalks
- Security: Smoke Detector(s)
- Subdivision: Tuscany
HOA
- Has HOA: Yes
- HOA fee: $425 annually
Location
- Region: Fort Wayne
Financial & listing details
- Tax assessed value: $431,800
- Annual tax amount: $3,093
- Date on market: 8/23/2026
- Listing terms: Cash,Conventional,FHA,VA Loan
Estimated market value
$487,600
$463,000 - $512,000
$2,610/mo
Price history
| Date | Event | Price |
|---|---|---|
| 10/5/2026 | Price change | $495,000-4.6% |
Source:  IRMLS #202634504 Report a problem IRMLS #202634504 Report a problem | ||
| 9/9/2026 | Price change | $519,000-3.7% |
Source: IRMLS #202634504 Report a problem | ||
| 8/23/2026 | Listed for sale | $539,000+31.1% |
Source: IRMLS #202634504 Report a problem | ||
| 1/11/2023 | Sold | $411,000-2.1% |
Source: IRMLS #202245418 Report a problem | ||
| 12/16/2022 | Pending sale | $419,900 |
Source: IRMLS #202245418 Report a problem | ||
| 11/29/2022 | Price change | $419,900-1.2% |
Source: IRMLS #202245418 Report a problem | ||
| 11/15/2022 | Price change | $424,900-3.4% |
Source: IRMLS #202245418 Report a problem | ||
| 11/3/2022 | Listed for sale | $439,900 |
Source: IRMLS #202245418 Report a problem | ||
Public tax history
| Year | Property taxes | Tax assessment |
|---|---|---|
| 2025 | $3,429 +7.2% | $431,800 -0.8% |
| 2024 | $3,197 +12.4% | $435,400 +6% |
| 2023 | $2,845 -2.2% | $410,700 +12.7% |
| 2022 | $2,909 +3.8% | $364,400 +4.4% |
| 2021 | $2,803 +4.4% | $349,100 +6.1% |
| 2020 | $2,686 -3% | $329,100 +6.6% |
| 2019 | $2,768 -4.2% | $308,700 -0.8% |
| 2018 | $2,890 +1.8% | $311,200 +1.9% |
| 2017 | $2,838 +2.2% | $305,300 +4.2% |
| 2016 | $2,777 | $292,900 +26527.3% |
| 2014 | -- | $1,100 |
Find assessor info on the county website
Monthly payment
Est. payment
Payment breakdown
Explore the cost of this home by adjusting the details. Changes won't be saved.Climate risks
Neighborhood: 46845
Nearby schools
Schools provided by the listing agent
- Elementary: Oak View
- Middle: Maple Creek
- High: Carroll
- District: Northwest Allen County
Source: IRMLS. This data may not be complete. We recommend contacting the local school district to confirm school assignments for this home.
Similar homes
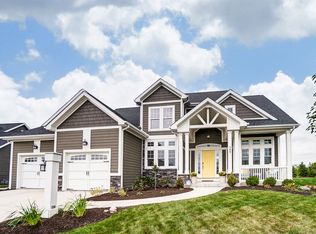
- $525,0004 bd3 ba3.2k sqft11113 Cabriolet Run, Fort Wayne, IN 46845For Sale
 MLS ID #202641149, Sam Hartman, Coldwell Banker Real Estate Gr. IRMLS
 - $454,9004 bd3 ba2.4k sqft1029 Island Brooks Ln, Fort Wayne, IN 46845For Sale
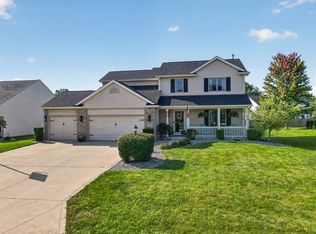 MLS ID #202636530, Lesley Douglass, Coldwell Banker Real Estate Gr. IRMLS
 - $495,0004 bd4 ba3.6k sqft2002 Falcon Ridge Ct, Fort Wayne, IN 46845For Sale
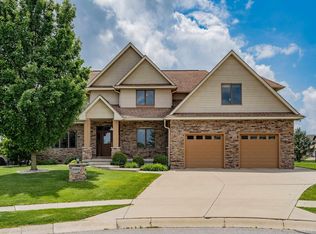 MLS ID #202639985, Emily Harris, Regan & Ferguson Group. IRMLS
 - $515,0006 bd4 ba3.8k sqft13309 Della Furba Ct, Fort Wayne, IN 46845Active
 MLS ID #22129147, Noah Kirsch, 1 Percent Lists Indiana Real Estate. MIBOR as distributed by MLS GRID
