Welcome to 11828 Baikal Pass, located in the desirable Cobble Creek in NWAC! This beautiful 2,548-square-foot two-story home, quality built by MBN Builders in 2021, offers 4 bed, 2.5 baths, a 3-car garage, and a versatile floor plan. The stunning kitchen is a standout feature, w/ rich dark-stained cabinetry, solid surface counters, stainless appliances, large island, floating shelves, abundant counter space, and an oversized corner walk-in pantry. Whether preparing everyday meals or entertaining guests, this kitchen checks all the boxes. The main-level primary suite provides a private retreat with a beautiful tiled walk-in shower, double-sink vanity, and walk-in closet. A unique bonus space off the primary suite makes the perfect pocket office, sitting room, or even a second walk-in closet! A second main-level bedroom adds flexibility for guests, family, or additional office space. Convenient built-in lockers off the garage and a spacious laundry room add to the home's thoughtful design. Upstairs, you'll find two more bedrooms, 2nd full bath and a large lofted living area, creating the perfect space for a second family room, playroom or gaming area. One of this home's most unique features is the additional 15x14 garage space off the third garage bay! This versatile space offers endless possibilities as a home gym, music studio, woodworking shop, hobby room, or creative workspace. Step outside and enjoy the covered rear patio, perfect for relaxing evenings, grilling, or entertaining while overlooking the large, flat backyard. With its flexible living spaces, thoughtful design, unique bonus areas this is one you won't want to pass up!
Active
$465,000
11828 Baikal Pass, Fort Wayne, IN 46818
4beds
2,548sqft
Single Family Residence
Built in 2021
0.33 Acres Lot
$458,200 Zestimate®
$--/sqft
$50/mo HOA
What's special
Second main-level bedroomMain-level primary suiteBeautiful tiled walk-in showerSitting roomPrivate retreatPocket officeCovered rear patio
- 7 days
- 596
- 47
Likely to sell faster than
Zillow last checked:
Listing updated:
Listed by:
Richard J Fletcher Cell:260-414-1937,
North Eastern Group Realty
Source: IRMLS,MLS#: 202646211
Facts & features
Interior
Bedrooms & bathrooms
- Bedrooms: 4
- Bathrooms: 3
- Full bathrooms: 2
- 1/2 bathrooms: 1
- Main level bedrooms: 2
Bedroom 1
- Level: Main
Bedroom 2
- Level: Main
Kitchen
- Level: Main
- Area: 180
- Dimensions: 15 x 12
Living room
- Level: Main
- Area: 270
- Dimensions: 18 x 15
Heating
- Natural Gas, Forced Air
Cooling
- Central Air
Appliances
- Included: Disposal, Range/Oven Hook Up Elec, Dishwasher, Microwave, Refrigerator, Freezer, Electric Oven, Electric Range, Gas Water Heater
- Laundry: Electric Dryer Hookup, Gas Dryer Hookup, Dryer Hook Up Gas/Elec, Main Level
Features
- 1st Bdrm En Suite, Breakfast Bar, Bookcases, Built-in Desk, Ceiling-9+, Tray Ceiling(s), Walk-In Closet(s), Countertops-Solid Surf, Entrance Foyer, Kitchen Island, Open Floorplan, Pantry, Split Br Floor Plan, Double Vanity, Stand Up Shower, Tub/Shower Combination, Main Level Bedroom Suite, Great Room, Custom Cabinetry
- Flooring: Carpet, Laminate, Tile
- Has basement: No
- Has fireplace: No
- Fireplace features: None
Interior area
- Total structure area: 2,548
- Total interior livable area: 2,548 sqft
- Finished area above ground: 2,548
- Finished area below ground: 0
Property
Parking
- Total spaces: 3
- Parking features: Attached, Garage Door Opener, Concrete
- Attached garage spaces: 3
- Has uncovered spaces: Yes
Features
- Levels: One and One Half
- Stories: 1.5
- Patio & porch: Covered, Porch Covered
- Fencing: None
Lot
- Size: 0.33 Acres
- Dimensions: 86x150x105x150
- Features: Level, City/Town/Suburb, Landscaped
Details
- Parcel number: 020135202005.000044
Construction
Type & style
- Home type: SingleFamily
- Architectural style: Traditional
- Property subtype: Single Family Residence
Materials
- Stone, Vinyl Siding, Cement Board
- Foundation: Slab
- Roof: Dimensional Shingles
Condition
- New construction: No
- Year built: 2021
Utilities & green energy
- Gas: NIPSCO
- Sewer: City
- Water: City, Fort Wayne City Utilities
Community & HOA
Community
- Features: Sidewalks
- Security: Smoke Detector(s)
- Subdivision: Cobble Creek
HOA
- Has HOA: Yes
- HOA fee: $600 annually
Location
- Region: Fort Wayne
Financial & listing details
- Tax assessed value: $508,000
- Annual tax amount: $3,770
- Date on market: 11/10/2026
- Listing terms: Cash,Conventional,FHA,VA Loan
Estimated market value
$458,200
$435,000 - $481,000
$2,550/mo
Price history
| Date | Event | Price |
|---|---|---|
| 11/10/2026 | Listed for sale | $465,000 |
Source:  IRMLS #202646211 Report a problem | ||
Public tax history
| Year | Property taxes | Tax assessment |
|---|---|---|
| 2025 | $4,163 +12.9% | $508,000 -2.1% |
| 2024 | $3,688 +6.1% | $518,700 +11% |
| 2023 | $3,476 +1577.4% | $467,200 +7.4% |
| 2022 | $207 +1686.6% | $435,100 +569.4% |
| 2021 | $12 | $65,000 +9185.7% |
| 2020 | -- | $700 |
Find assessor info on the county website
Monthly payment
Est. payment
Payment breakdown
Explore the cost of this home by adjusting the details. Changes won't be saved.Climate risks
Neighborhood: 46818
Nearby schools
Schools provided by the listing agent
- Elementary: Arcola
- Middle: Carroll
- High: Carroll
- District: Northwest Allen County
Source: IRMLS. This data may not be complete. We recommend contacting the local school district to confirm school assignments for this home.
Similar homes
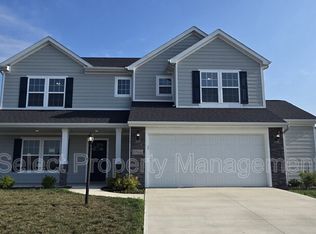
- $464,9006 bd3 ba3.2k sqft11820 Bethel Rd, Fort Wayne, IN 46818For Sale
 MLS ID #202645912, Sara Burns, Mike Thomas Assoc., Inc. IRMLS
- $475,0003 bd2 ba2.1k sqft5582 Gadwall Pass, Fort Wayne, IN 46818For Sale
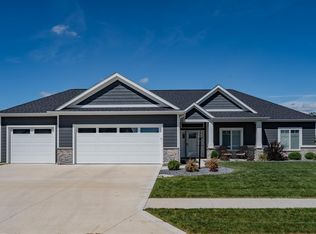 MLS ID #202635126, Beth Goldsmith, North Eastern Group Realty. IRMLS
- $491,1664 bd3 ba2.5k sqft12616 Memory Ln, Fort Wayne, IN 46818New Construction
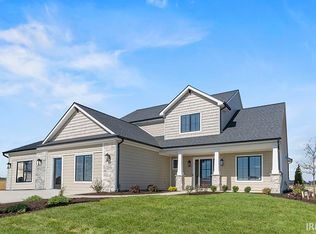 MLS ID #202540250, Jamie Lancia, Lancia Homes and Real Estate. IRMLS
- $515,0003 bd3 ba2.4k sqft13190 Watling Path, Fort Wayne, IN 46818For Sale
 MLS ID #202645411, Michelle Sinn, Coldwell Banker Real Estate Gr. IRMLS
