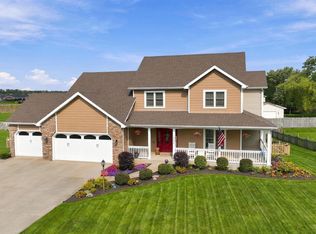
Imagine spending your evenings relaxing in the shade of your own backyard, enjoying time with friends on the spacious patio, or hearing the excitement of Friday night football and the sounds of the Carroll marching band just across the road. Welcome to 11820 Bethel Road, where location, comfort, and room to spread out come together! This move-in-ready home offers 6 bedrooms, 3 full bathrooms, and nearly 3,300 finished square feet, all situated on nearly half an acre with NO HOA FEES OR RESTRICTIONS! Inside, fresh paint and new main-level carpet provide a welcoming feel, while the open-concept living area brings everyone together around the cozy gas fireplace. The kitchen offers custom cabinetry, stainless steel appliances, and a generous breakfast bar perfect for gathering. The main-level primary suite provides a comfortable retreat with a soaking tub, separate shower, and oversized walk-in closet. Downstairs, the expansive finished daylight basement offers endless possibilities with three additional bedrooms, a full bathroom, and plenty of room for movie nights, a home gym, game room, or whatever fits your lifestyle. Step outside to enjoy the 28x28 concrete patio, deck with new decking, and backyard evening shade. The oversized heated 3-car garage provides abundant room for vehicles, hobbies, and storage. Conveniently located near Carroll schools, shopping, dining, and everyday essentials, this home offers the space to make memories, the flexibility to grow, and the convenience of having so much close to home. Come experience everything 11820 Bethel Road has to offer!
Active
$464,900
11820 Bethel Rd, Fort Wayne, IN 46818
6beds
3,298sqft
Single Family Residence
Built in 2009
0.45 Acres Lot
$454,700 Zestimate®
$--/sqft
$-- HOA
What's special
Cozy gas fireplaceSpacious patioDeck with new deckingMain-level primary suiteNew main-level carpetOversized walk-in closetSoaking tub
- 11 days
- 773
- 81
Zillow last checked:
Listing updated:
Listed by:
Sara Burns Cell:260-433-6788,
Mike Thomas Assoc., Inc
Source: IRMLS,MLS#: 202645912
Facts & features
Interior
Bedrooms & bathrooms
- Bedrooms: 6
- Bathrooms: 3
- Full bathrooms: 3
- Main level bedrooms: 3
Bedroom 1
- Level: Main
Bedroom 2
- Level: Main
Family room
- Level: Lower
- Area: 640
- Dimensions: 40 x 16
Kitchen
- Level: Main
- Area: 143
- Dimensions: 13 x 11
Living room
- Level: Main
- Area: 221
- Dimensions: 17 x 13
Heating
- Natural Gas, Forced Air
Cooling
- Central Air
Appliances
- Included: Dishwasher, Microwave, Refrigerator, Electric Range
Features
- 1st Bdrm En Suite, Breakfast Bar, Ceiling-9+, Ceiling Fan(s), Walk-In Closet(s), Laminate Counters, Soaking Tub, Custom Cabinetry
- Flooring: Hardwood, Carpet
- Basement: Daylight,Full,Concrete
- Attic: Pull Down Stairs
- Number of fireplaces: 1
- Fireplace features: Living Room, Gas Log
Interior area
- Total structure area: 3,408
- Total interior livable area: 3,298 sqft
- Finished area above ground: 1,704
- Finished area below ground: 1,594
Video & virtual tour
Property
Parking
- Total spaces: 3
- Parking features: Attached, Heated Garage
- Attached garage spaces: 3
Features
- Levels: One
- Stories: 1
- Patio & porch: Deck
- Fencing: None
Lot
- Size: 0.45 Acres
- Dimensions: 98x200
- Features: Level
Details
- Parcel number: 020231101002.000091
Construction
Type & style
- Home type: SingleFamily
- Property subtype: Single Family Residence
Materials
- Stone, Vinyl Siding
- Roof: Shingle
Condition
- New construction: No
- Year built: 2009
Utilities & green energy
- Sewer: City
- Water: City
Community & HOA
Community
- Subdivision: North Woodland Heights
Location
- Region: Fort Wayne
Financial & listing details
- Tax assessed value: $422,500
- Annual tax amount: $4,066
- Date on market: 11/6/2026
- Listing terms: Cash,Conventional,FHA,USDA Loan,VA Loan
Estimated market value
$454,700
$432,000 - $477,000
$3,101/mo
Price history
| Date | Event | Price |
|---|---|---|
| 11/6/2026 | Listed for sale | $464,900+66.1% |
Source:  IRMLS #202645912 Report a problem | ||
| 10/3/2018 | Sold | $279,900$85/sqft |
Source: Agent Provided Report a problem | ||
| 7/26/2018 | Listed for sale | $279,900+1144%$85/sqft |
Source: CENTURY 21 Bradley Realty, Inc. #201833114 Report a problem | ||
| 9/10/2008 | Sold | $22,500+80%$7/sqft |
Source: Agent Provided Report a problem | ||
| 4/9/2007 | Sold | $12,500$4/sqft |
Source: Agent Provided Report a problem | ||
Public tax history
| Year | Property taxes | Tax assessment |
|---|---|---|
| 2025 | $3,912 +4.9% | $422,500 +11.3% |
| 2024 | $3,728 +10.1% | $379,500 +5.2% |
| 2023 | $3,385 +7% | $360,800 +10.7% |
| 2022 | $3,164 +11.2% | $325,800 +7.6% |
| 2021 | $2,847 +1.6% | $302,800 +11.6% |
| 2020 | $2,801 +23% | $271,400 +1.6% |
| 2019 | $2,276 +0.2% | $267,100 +6.9% |
| 2018 | $2,271 -0.8% | $249,800 +10.2% |
| 2017 | $2,289 +11.1% | $226,600 -0.8% |
| 2016 | $2,061 -1.8% | $228,400 +8.9% |
| 2014 | $2,098 +5.4% | $209,800 +5.4% |
| 2013 | $1,991 +3% | $199,100 +3% |
| 2011 | $1,933 | $193,300 +2.4% |
| 2010 | -- | $188,700 +1584.8% |
| 2007 | -- | $11,200 +0.9% |
| 2005 | -- | $11,100 |
| 2004 | -- | $11,100 +109.4% |
| 2001 | -- | $5,300 |
Find assessor info on the county website
Monthly payment
Est. payment
Payment breakdown
Explore the cost of this home by adjusting the details. Changes won't be saved.Climate risks
Neighborhood: 46818
Nearby schools
Schools provided by the listing agent
- Elementary: Hickory Center
- Middle: Carroll
- High: Carroll
- District: Northwest Allen County
Source: IRMLS. This data may not be complete. We recommend contacting the local school district to confirm school assignments for this home.
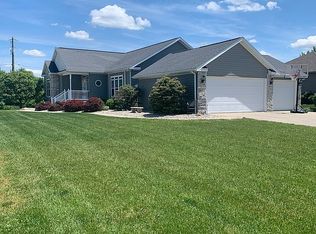
Similar homes
- $465,0004 bd3 ba2.5k sqft11828 Baikal Pass, Fort Wayne, IN 46818For Sale
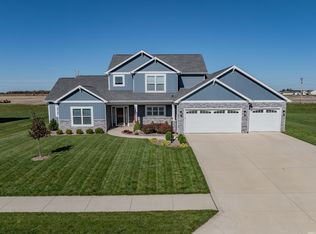 MLS ID #202646211, Richard J Fletcher, North Eastern Group Realty. IRMLS
- $364,0005 bd4 ba2.7k sqft12311 Cliff View Ct, Fort Wayne, IN 46818For Sale
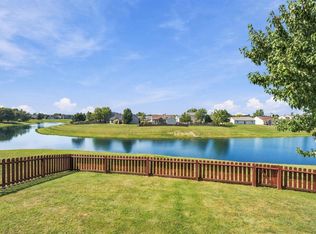 MLS ID #202637736, Gina Schatzman, CENTURY 21 Bradley Realty, Inc. IRMLS
- $475,0003 bd2 ba2.1k sqft5582 Gadwall Pass, Fort Wayne, IN 46818For Sale
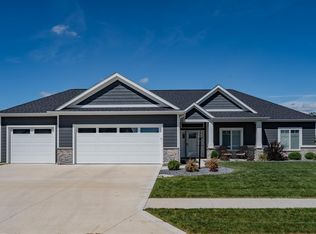 MLS ID #202635126, Beth Goldsmith, North Eastern Group Realty. IRMLS
- $459,9004 bd3 ba3.2k sqft13426 Lake Hill Dr, Fort Wayne, IN 46845For Sale
 MLS ID #202643060, Laurie Hammond, Hammond Realty Group. IRMLS
