Photo's coming! Explore this exceptional 4 bedroom new construction home, which encompasses 2.5 bathrooms and a flexible den that is versatile including a home office, recreational space or a playroom for the kiddos. Upon arrival, guests are welcomed by an elegant foyer that establishes the residence's distinguished character. The Kitchen space is particularly noteworthy, featuring Amish-constructed cabinetry with soft-close drawers and doors. The beautiful premium quartz countertops that significantly enhance the kitchen's aesthetic appeal. The open architectural design promotes social engagement and proves exceptionally well-suited for hosting occasions, particularly during festive celebrations and family gatherings. The custom fireplace contributes warmth and sophistication, ideal for comfortable winter evenings. The thoughtfully designed staircase provides access to the upper level, where all bedrooms are positioned. The primary bedroom suite includes dual walk-in closets with his and hers configurations. The three-vehicle garage offers ample storage for automobiles, lawn equipment, and recreational items. Additional noteworthy features encompass Anderson-brand windows, a covered back patio, refined lighting installations, and custom organizational shelving throughout the closet spaces. Positioned within the highly regarded NWAC school district and situated in close proximity to Pufferbelly Trail, retail establishments, dining venues, medical facilities, and direct access to highways 69 and 469, this residence represents an outstanding property opportunity.
Active
$399,900
5483 Broad Fields Cv, Fort Wayne, IN 46818
4beds
2,129sqft
Single Family Residence
Built in 2026
10,454 Square Feet Lot
$-- Zestimate®
$--/sqft
$-- HOA
What's special
Anderson-brand windowsRefined lighting installationsCovered back patio
- 7 hours
- 118
- 7
Zillow last checked:
Listing updated:
Listed by:
Amy Snyder Cell:260-249-9389,
CENTURY 21 Bradley Realty, Inc
Source: IRMLS,MLS#: 202641986
Facts & features
Interior
Bedrooms & bathrooms
- Bedrooms: 4
- Bathrooms: 3
- Full bathrooms: 2
- 1/2 bathrooms: 1
Bedroom 1
- Level: Upper
Bedroom 2
- Level: Upper
Kitchen
- Level: Main
- Area: 132
- Dimensions: 12 x 11
Living room
- Level: Main
- Area: 360
- Dimensions: 24 x 15
Office
- Level: Main
- Area: 165
- Dimensions: 15 x 11
Heating
- Natural Gas, Forced Air
Cooling
- Central Air
Appliances
- Included: Dishwasher, Microwave, Gas Range
- Laundry: Main Level
Features
- 1st Bdrm En Suite, Walk-In Closet(s), Entrance Foyer
- Has basement: No
- Number of fireplaces: 1
- Fireplace features: Living Room
Interior area
- Total structure area: 2,129
- Total interior livable area: 2,129 sqft
- Finished area above ground: 2,129
- Finished area below ground: 0
Video & virtual tour
Property
Parking
- Total spaces: 3
- Parking features: Attached
- Attached garage spaces: 3
Features
- Levels: Two
- Stories: 2
- Patio & porch: Covered
- Has view: Yes
- View description: Water
- Has water view: Yes
- Water view: Water
- Waterfront features: Assoc, Pond
Lot
- Size: 10,454 Square Feet
- Features: Level, City/Town/Suburb
Details
- Parcel number: 020126227034.000087
Construction
Type & style
- Home type: SingleFamily
- Property subtype: Single Family Residence
Materials
- Stone, Vinyl Siding
- Foundation: Slab
Condition
- New construction: Yes
- Year built: 2026
Details
- Builder name: Wolf Homes
- Warranty included: Yes
Utilities & green energy
- Sewer: City
- Water: City
Community & HOA
Community
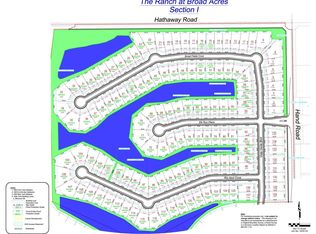
- Subdivision: The Ranch at Broad Acres
Location
- Region: Fort Wayne
Financial & listing details
- Annual tax amount: $69
- Date on market: 10/9/2026
- Listing terms: Cash,Conventional,FHA,VA Loan
Estimated market value
Not available
Estimated sales range
Not available
Not available
Price history
| Date | Event | Price |
|---|---|---|
| 10/9/2026 | Listed for sale | $399,900 |
Source:  IRMLS #202641986 Report a problem IRMLS #202641986 Report a problem | ||
Public tax history
Tax history is unavailable.
Monthly payment
Est. payment
Payment breakdown
Explore the cost of this home by adjusting the details. Changes won't be saved.Climate risks
Neighborhood: 46818
Nearby schools
Schools provided by the listing agent
- Elementary: Eel River
- Middle: Carroll
- High: Carroll
- District: Northwest Allen County
Source: IRMLS. This data may not be complete. We recommend contacting the local school district to confirm school assignments for this home.
Similar homes
- $399,9004 bd3 ba2.3k sqft12433 Tolee Ct, Fort Wayne, IN 46818For Sale
 MLS ID #202637407, Jessica Arnold, North Eastern Group Realty. IRMLS
 - $394,9003 bd3 ba2k sqft5468 Broad Fields Cv, Fort Wayne, IN 46818New Construction
 MLS ID #202639586, Amy Snyder, CENTURY 21 Bradley Realty, Inc. IRMLS
 - $399,0004 bd3 ba2.5k sqft5290 Orinoco Run, Fort Wayne, IN 46818New Construction
 MLS ID #202640091, Anthony Doepker, Malone Ward Realty. IRMLS
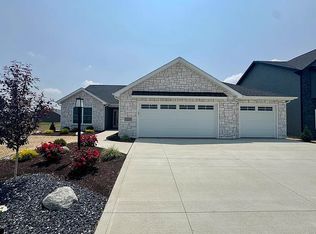
 - from $385,9003 bd3 ba1.7k sqftThe Olivia Plan, The Ranch at Broad Acres, Fort Wayne, IN 46818New Construction
 Carriage Place Homes, Inc
