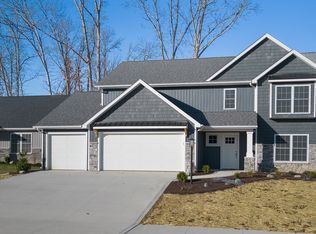
Ask about builder closing incentives with preferred lender. This BRAND NEW 3 bed/2 bath home features 1937 SF and finished 3-car garage with bonus storage area in the highly desirable Northwest Allen County school district. 1-yr and 10-yr New Home Warranties and appliance allowance included in price! Beautiful stone and vinyl façade. 9' ceilings throughout, with cathedral ceilings in the Great Room. Intuitively designed plan flows from GR into the Kitchen and Nook feat. abundant cabinetry, OVERSIZED Walk-In-Pantry with custom cabinetry entry, and 8' Kitchen Island. Rear covered porch for outdoor living off the Nook. Appliance Allowance included! Master bedroom features a private En-Suite (w/ tile Shower)and large Walk-In-Closet. Lots of windows let in plenty of natural light! 2nd and 3rd bedrooms with french door closet - and 2nd full bath. Buyers save $3,000 when financing this home through Doug Carroll at Ruoff Mortgage.
Active
Price cut: $5K (10/14)
$429,900
4877 Silverstone Psge, Fort Wayne, IN 46818
3beds
1,937sqft
Single Family Residence
Built in 2025
0.26 Acres Lot
$429,000 Zestimate®
$--/sqft
$38/mo HOA
What's special
Large walk-in-closetAbundant cabinetry
- 262 days
- 174
- 15
Zillow last checked:
Listing updated:
Listed by:
Riley Heller 260-403-8791,
Heller & Sons, Inc.
Source: IRMLS,MLS#: 202602946
Facts & features
Interior
Bedrooms & bathrooms
- Bedrooms: 3
- Bathrooms: 2
- Full bathrooms: 2
- Main level bedrooms: 3
Bedroom 1
- Level: Main
Bedroom 2
- Level: Main
Kitchen
- Level: Main
- Area: 208
- Dimensions: 16 x 13
Living room
- Level: Main
- Area: 255
- Dimensions: 17 x 15
Heating
- Natural Gas, Forced Air, High Efficiency Furnace
Cooling
- Central Air
Appliances
- Included: Disposal, Range/Oven Hk Up Gas/Elec, Electric Water Heater
- Laundry: Electric Dryer Hookup, Main Level, Washer Hookup
Features
- Ceiling Fan(s), Walk-In Closet(s), Kitchen Island, Open Floorplan, Pantry, Double Vanity, Stand Up Shower, Tub/Shower Combination, Main Level Bedroom Suite, Great Room
- Has basement: No
- Number of fireplaces: 1
- Fireplace features: Living Room
Interior area
- Total structure area: 1,937
- Total interior livable area: 1,937 sqft
- Finished area above ground: 1,937
- Finished area below ground: 0
Video & virtual tour
Property
Parking
- Total spaces: 3
- Parking features: Attached, Concrete
- Attached garage spaces: 3
- Has uncovered spaces: Yes
Features
- Levels: One
- Stories: 1
- Patio & porch: Covered, Porch Covered
Lot
- Size: 0.26 Acres
- Dimensions: 75 x 150
- Features: Level, City/Town/Suburb
Details
- Parcel number: 020125101011.000087
Construction
Type & style
- Home type: SingleFamily
- Property subtype: Single Family Residence
Materials
- Concrete, Shingle Siding, Stone, Vinyl Siding
- Foundation: Slab
- Roof: Shingle
Condition
- New construction: Yes
- Year built: 2025
Details
- Warranty included: Yes
Utilities & green energy
- Sewer: Public Sewer
- Water: City
- Utilities for property: Cable Connected
Green energy
- Energy efficient items: HVAC
Community & HOA
Community
- Security: Smoke Detector(s)
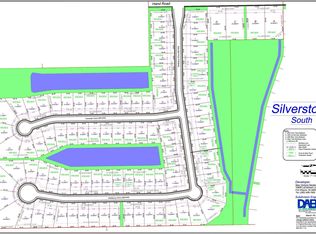
- Subdivision: Silverstone Estates
HOA
- Has HOA: Yes
- HOA fee: $450 annually
Location
- Region: Fort Wayne
Financial & listing details
- Tax assessed value: $1,000
- Annual tax amount: $16
- Date on market: 1/29/2026
- Listing terms: Cash,Conventional,FHA,VA Loan
Estimated market value
$429,000
$408,000 - $450,000
$2,575/mo
Price history
| Date | Event | Price |
|---|---|---|
| 10/14/2026 | Price change | $429,900-1.1% |
Source:  IRMLS #202602946 Report a problem IRMLS #202602946 Report a problem | ||
| 8/17/2026 | Price change | $434,900-0.7% |
Source: IRMLS #202602946 Report a problem | ||
| 7/10/2026 | Price change | $437,900-0.5% |
Source: IRMLS #202602946 Report a problem | ||
| 5/13/2026 | Price change | $439,900-1.1% |
Source: IRMLS #202602946 Report a problem | ||
| 3/9/2026 | Price change | $444,900-1.1% |
Source: IRMLS #202602946 Report a problem | ||
| 1/29/2026 | Listed for sale | $449,900 |
Source: IRMLS #202602946 Report a problem | ||
Public tax history
| Year | Property taxes | Tax assessment |
|---|---|---|
| 2025 | $16 | $1,000 |
| 2024 | -- | $1,000 |
Find assessor info on the county website
Monthly payment
Est. payment
Payment breakdown
Explore the cost of this home by adjusting the details. Changes won't be saved.Climate risks
Neighborhood: 46818
Nearby schools
Schools provided by the listing agent
- Elementary: Arcola
- Middle: Carroll
- High: Carroll
- District: Northwest Allen County
Source: IRMLS. This data may not be complete. We recommend contacting the local school district to confirm school assignments for this home.
Similar homes
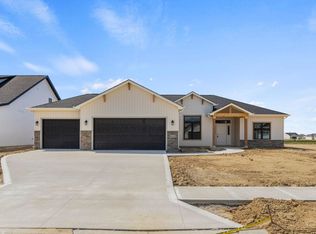
- $379,9003 bd2 ba1.7k sqft4890 Whittlebury Dr, Fort Wayne, IN 46818New Construction
 MLS ID #202632968, Jasmin Halimanovic, Direct Realty. IRMLS
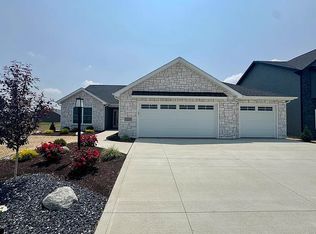
 - from $385,9003 bd3 ba1.7k sqftThe Olivia Plan, The Ranch at Broad Acres, Fort Wayne, IN 46818New Construction
 Carriage Place Homes, Inc
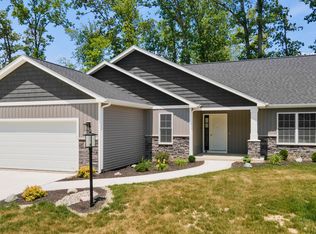
 - from $445,9003 bd2 ba1.6k sqftBelgian Plan, The Ranch at Broad Acres, Fort Wayne, IN 46818New Construction
 Carriage Place Homes, Inc
 - from $413,9004 bd3 ba2.2k sqftThe Phaeton Plan, The Ranch at Broad Acres, Fort Wayne, IN 46818New Construction
 Carriage Place Homes, Inc
