OPEN HOUSE SUNDAY, 1-3PM. Welcome home to this newly completed 3-bedroom, 2-bath ranch by Carriage Place Homes! Overlooking a peaceful common area, this thoughtfully designed home offers the perfect combination of quality craftsmanship, thoughtful design, and low-maintenance living. The open-concept floor plan features a spacious living room with a tray ceiling and corner stone fireplace, flowing seamlessly into the kitchen with white soft-close custom cabinetry, stone countertops, a large center island, and walk-in pantry. The private primary suite includes a spacious walk-in closet and en-suite bath with a double-sink vanity. Two additional bedrooms share a full hall bath, while a separate laundry room adds everyday convenience. Carriage Place Homes is known for responsive communication and outstanding customer service that continues long after closing—giving you peace of mind well beyond move-in day. Complete landscaping is included, making this beautiful new home truly move-in ready!
Active
$359,900
4911 Silverstone Psge, Fort Wayne, IN 46818
3beds
1,633sqft
Single Family Residence
Built in 2026
0.28 Acres Lot
$359,200 Zestimate®
$--/sqft
$38/mo HOA
What's special
Complete landscapingFull hall bathCorner stone fireplacePrivate primary suiteTwo additional bedroomsOpen-concept floor planSpacious walk-in closet
- 26 days
- 246
- 31
Zillow last checked:
Listing updated:
Listed by:
Courtney Ousley 260-489-2000,
Mike Thomas Assoc., Inc
Source: IRMLS,MLS#: 202638719
Facts & features
Interior
Bedrooms & bathrooms
- Bedrooms: 3
- Bathrooms: 2
- Full bathrooms: 2
- Main level bedrooms: 3
Bedroom 1
- Level: Main
Bedroom 2
- Level: Main
Dining room
- Area: 0
- Dimensions: 0 x 0
Family room
- Area: 0
- Dimensions: 0 x 0
Kitchen
- Level: Main
- Area: 156
- Dimensions: 13 x 12
Living room
- Level: Main
- Area: 320
- Dimensions: 20 x 16
Office
- Area: 0
- Dimensions: 0 x 0
Heating
- Natural Gas, Forced Air
Cooling
- Central Air
Appliances
- Included: Disposal, Range/Oven Hk Up Gas/Elec, Dishwasher, Microwave, Gas Range, Gas Water Heater
- Laundry: Electric Dryer Hookup, Main Level
Features
- Ceiling-9+, Tray Ceiling(s), Ceiling Fan(s), Walk-In Closet(s), Stone Counters, Entrance Foyer, Kitchen Island, Open Floorplan, Pantry, Main Level Bedroom Suite, Custom Cabinetry
- Has basement: No
- Number of fireplaces: 1
- Fireplace features: Living Room
Interior area
- Total structure area: 1,633
- Total interior livable area: 1,633 sqft
- Finished area above ground: 1,633
- Finished area below ground: 0
Video & virtual tour
Property
Parking
- Total spaces: 3
- Parking features: Attached, Garage Door Opener
- Attached garage spaces: 3
Features
- Levels: One
- Stories: 1
- Patio & porch: Porch Covered
Lot
- Size: 0.28 Acres
- Dimensions: 76x150
- Features: Level, City/Town/Suburb, Near Walking Trail
Details
- Parcel number: 000000000000.000000
Construction
Type & style
- Home type: SingleFamily
- Property subtype: Single Family Residence
Materials
- Stone, Vinyl Siding
- Foundation: Slab
Condition
- New construction: Yes
- Year built: 2026
Details
- Builder name: Carriage Place Homes, Inc.
Utilities & green energy
- Sewer: City
- Water: City
Community & HOA
Community
- Security: Smoke Detector(s)
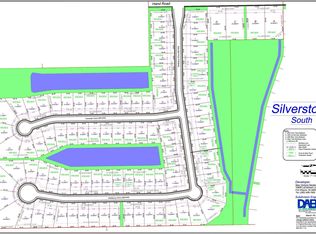
- Subdivision: Silverstone Estates
HOA
- Has HOA: Yes
- HOA fee: $450 annually
Location
- Region: Fort Wayne
Financial & listing details
- Tax assessed value: $1,000
- Annual tax amount: $16
- Date on market: 9/18/2026
- Listing terms: Cash,Conventional,FHA,VA Loan
Estimated market value
$359,200
$341,000 - $377,000
$2,312/mo
Price history
| Date | Event | Price |
|---|---|---|
| 9/18/2026 | Listed for sale | $359,900 |
Source:  IRMLS #202638719 Report a problem IRMLS #202638719 Report a problem | ||
| 9/17/2026 | Listing removed | $359,900 |
Source: IRMLS #202630805 Report a problem | ||
| 7/30/2026 | Listed for sale | $359,900 |
Source: IRMLS #202630805 Report a problem | ||
Public tax history
| Year | Property taxes | Tax assessment |
|---|---|---|
| 2025 | $16 | $1,000 |
| 2024 | -- | $1,000 |
Find assessor info on the county website
Monthly payment
Est. payment
Payment breakdown
Explore the cost of this home by adjusting the details. Changes won't be saved.Climate risks
Neighborhood: 46818
Nearby schools
Schools provided by the listing agent
- Elementary: Eel River
- Middle: Carroll
- High: Carroll
- District: Northwest Allen County
Source: IRMLS. This data may not be complete. We recommend contacting the local school district to confirm school assignments for this home.
Similar homes
- $359,9003 bd2 ba1.5k sqft12798 Towcester Ct, Fort Wayne, IN 46818For Sale
 MLS ID #202633044, TJ Short, CENTURY 21 Bradley Realty, Inc. IRMLS
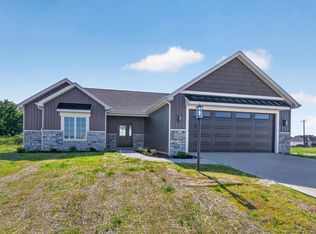
 - $379,9003 bd2 ba1.7k sqft4890 Whittlebury Dr, Fort Wayne, IN 46818New Construction
 MLS ID #202632968, Jasmin Halimanovic, Direct Realty. IRMLS
 - $349,9003 bd2 ba1.6k sqft13234 Vista Verde Blvd, Fort Wayne, IN 46818New Construction
 MLS ID #202627687, Lesley Douglass, Coldwell Banker Real Estate Gr. IRMLS
 - $363,0003 bd2 ba1.6k sqft5294 Orinoco Run, Fort Wayne, IN 46818For Sale
 MLS ID #202640095, Anthony Doepker, Malone Ward Realty. IRMLS
