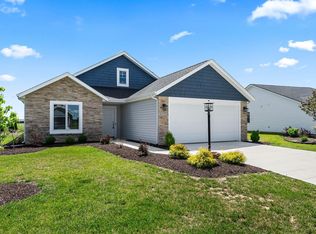
Beautiful modern home built in 2023 with a serene pond view off the back. This 3-bed, 2-bath property offers 1,512 sq ft of thoughtfully designed living space, featuring vaulted ceilings in the main living area and a second upstairs living space perfect for a loft, office, or entertainment room. The kitchen includes matching stainless steel appliances and a clean, contemporary layout. Located in the highly sought-after Southwest Allen County Schools district, this home combines modern comfort with an exceptional setting.
Active
Price cut: $5K (8/17)
$364,900
14259 Ascari Cv, Fort Wayne, IN 46818
3beds
1,512sqft
Single Family Residence
Built in 2023
9,147 Square Feet Lot
$362,100 Zestimate®
$--/sqft
$41/mo HOA
What's special
Clean contemporary layout
- 21 days
- 309
- 12
Zillow last checked:
Listing updated:
Listed by:
Andrew Schultz Cell:260-348-5392,
RE/MAX Results
Source: IRMLS,MLS#: 202633238
Facts & features
Interior
Bedrooms & bathrooms
- Bedrooms: 3
- Bathrooms: 2
- Full bathrooms: 2
- Main level bedrooms: 3
Bedroom 1
- Level: Main
Bedroom 2
- Level: Main
Kitchen
- Level: Main
- Area: 230
- Dimensions: 10 x 23
Living room
- Level: Main
- Area: 255
- Dimensions: 15 x 17
Heating
- Forced Air
Cooling
- Central Air, Ceiling Fan(s)
Appliances
- Included: Range/Oven Hook Up Elec, Dishwasher, Microwave, Refrigerator, Electric Oven, Electric Range
- Laundry: Electric Dryer Hookup, Main Level, Washer Hookup
Features
- 1st Bdrm En Suite, Cathedral Ceiling(s), Ceiling Fan(s), Vaulted Ceiling(s), Walk-In Closet(s), Laminate Counters, Eat-in Kitchen, Kitchen Island, Open Floorplan, Main Level Bedroom Suite
- Flooring: Carpet
- Basement: Concrete
- Has fireplace: No
Interior area
- Total structure area: 1,512
- Total interior livable area: 1,512 sqft
- Finished area above ground: 1,512
- Finished area below ground: 0
Video & virtual tour
Property
Parking
- Total spaces: 2
- Parking features: Attached, Garage Door Opener, Concrete
- Attached garage spaces: 2
- Has uncovered spaces: Yes
Features
- Levels: One and One Half
- Stories: 1.5
- Patio & porch: Patio
Lot
- Size: 9,147 Square Feet
- Dimensions: 59x139
- Features: Level
Details
- Parcel number: 021106201069.000038
Construction
Type & style
- Home type: SingleFamily
- Property subtype: Single Family Residence
Materials
- Brick, Vinyl Siding
- Foundation: Slab
- Roof: Asphalt
Condition
- New construction: No
- Year built: 2023
Utilities & green energy
- Sewer: City
- Water: City
Community & HOA
Community
- Features: Sidewalks
- Subdivision: Bentley Estates
HOA
- Has HOA: Yes
- HOA fee: $490 annually
Location
- Region: Fort Wayne
Financial & listing details
- Tax assessed value: $356,800
- Annual tax amount: $2,758
- Date on market: 8/14/2026
- Listing terms: Cash,Conventional,FHA,USDA Loan,VA Loan
Estimated market value
$362,100
$344,000 - $380,000
$2,073/mo
Price history
| Date | Event | Price |
|---|---|---|
| 8/17/2026 | Price change | $364,900-1.4% |
Source:  IRMLS #202633238 Report a problem IRMLS #202633238 Report a problem | ||
| 8/14/2026 | Listed for sale | $369,900 |
Source: IRMLS #202633238 Report a problem | ||
Public tax history
| Year | Property taxes | Tax assessment |
|---|---|---|
| 2025 | $2,751 +88078.2% | $356,800 +3.8% |
| 2024 | $3 | $343,700 +38088.9% |
| 2023 | -- | $900 |
Find assessor info on the county website
Monthly payment
Est. payment
Payment breakdown
Explore the cost of this home by adjusting the details. Changes won't be saved.Climate risks
Neighborhood: 46818
Nearby schools
Schools provided by the listing agent
- Elementary: Covington
- Middle: Woodside
- High: Homestead
- District: MSD of Southwest Allen Cnty
Source: IRMLS. This data may not be complete. We recommend contacting the local school district to confirm school assignments for this home.
Similar homes
- $369,9003 bd2 ba1.3k sqft984 Zenos Blvd, Fort Wayne, IN 46818For Sale
 MLS ID #202628090, Elizabeth A Urschel, CENTURY 21 Bradley Realty, Inc. IRMLS
 - $364,9003 bd2 ba1.6k sqft1194 Zenos Blvd, Fort Wayne, IN 46818For Sale
 MLS ID #202630996, Elizabeth A Urschel, CENTURY 21 Bradley Realty, Inc. IRMLS
 - $359,9005 bd3 ba1.7k sqft1155 Lagonda Trl, Fort Wayne, IN 46818For Sale
 MLS ID #202624700, Elizabeth A Urschel, CENTURY 21 Bradley Realty, Inc. IRMLS
 - $359,9003 bd2 ba1.3k sqft862 Zenos Blvd, Fort Wayne, IN 46818For Sale
 MLS ID #202608154, Elizabeth A Urschel, CENTURY 21 Bradley Realty, Inc. IRMLS
