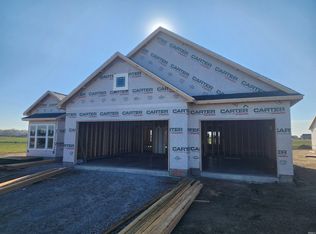
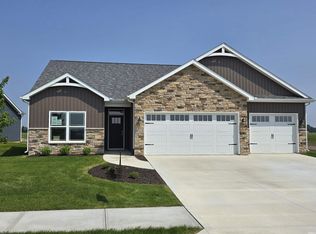
With new Models under construction it is the perfect time for you to Fall Into Something Special. This is one of three models that are a part of this limited opportunity. As we celebrate the Fall season we are lowering the price to make room for the new models under construction. Coming in at 1,671 sq/ft with 3 bedrooms and 2 full baths, this floorplan will check all of your boxes. This Cottage home offers 9' ceilings, luxury vinyl plank flooring in every area except the bedrooms, custom D & B Amish built cabinets w/soft close doors & drawers, Quartz countertops, comfort height toilets, minimum threshold entry from the garage and back covered patio, closet concepts closet systems, Stainless steel Frigidaire kitchen appliances, island kitchen, above & below cabinet lighting in the kitchen, an oversize 27' X 25' oversize 2 car garage, high efficiency HVAC, a water softener, gas log fireplace, and a large 17' X 12' covered patio, and so much more.
Active
Price cut: $5K (9/6)
$393,900
12991 Vista Verde Blvd, Fort Wayne, IN 46818
3beds
1,671sqft
Single Family Residence
Built in 2025
0.29 Acres Lot
$-- Zestimate®
$--/sqft
$46/mo HOA
What's special
Gas log fireplaceQuartz countertopsComfort height toiletsCloset concepts closet systemsIsland kitchenLuxury vinyl plank flooring
- 162 days
- 142
- 7
Zillow last checked:
Listing updated:
Listed by:
Frank Shepler Cell:260-438-6172,
CENTURY 21 Bradley Realty, Inc
Source: IRMLS,MLS#: 202610891
Facts & features
Interior
Bedrooms & bathrooms
- Bedrooms: 3
- Bathrooms: 2
- Full bathrooms: 2
- Main level bedrooms: 3
Bedroom 1
- Level: Main
Bedroom 2
- Level: Main
Kitchen
- Level: Main
- Area: 168
- Dimensions: 14 x 12
Living room
- Level: Main
- Area: 256
- Dimensions: 16 x 16
Heating
- Natural Gas, Forced Air, High Efficiency Furnace
Cooling
- Central Air, Ceiling Fan(s), HVAC (16 Seer+)
Appliances
- Included: Disposal, Range/Oven Hk Up Gas/Elec, Dishwasher, Microwave, Refrigerator, Ice Maker, Gas Range, Gas Water Heater, Water Softener Owned
- Laundry: Electric Dryer Hookup, Main Level, Washer Hookup
Features
- Breakfast Bar, Ceiling-9+, Ceiling Fan(s), Walk-In Closet(s), Countertops-Solid Surf, Entrance Foyer, Soaking Tub, Open Floorplan, Double Vanity, Stand Up Shower, Tub/Shower Combination, Great Room, Custom Cabinetry
- Flooring: Carpet, Other
- Has basement: No
- Attic: Pull Down Stairs,Storage
- Number of fireplaces: 1
- Fireplace features: Living Room, Gas Starter, Vented
Interior area
- Total structure area: 1,671
- Total interior livable area: 1,671 sqft
- Finished area above ground: 1,671
- Finished area below ground: 0
Video & virtual tour
Property
Parking
- Total spaces: 2
- Parking features: Attached, Garage Door Opener, Concrete
- Attached garage spaces: 2
- Has uncovered spaces: Yes
Features
- Levels: One
- Stories: 1
- Patio & porch: Covered, Porch Covered
- Exterior features: Irrigation System
Lot
- Size: 0.29 Acres
- Dimensions: 85.00 x 150.00 x 85.00 x 130.00
- Features: Corner Lot, Level, City/Town/Suburb, Landscaped
Details
- Parcel number: 020126228026.000087
Construction
Type & style
- Home type: SingleFamily
- Architectural style: Ranch
- Property subtype: Single Family Residence
Materials
- Cedar, Stone, Vinyl Siding
- Foundation: Slab
- Roof: Shingle
Condition
- New construction: Yes
- Year built: 2025
Details
- Builder name: Majestic Homes
Utilities & green energy
- Sewer: City
- Water: City
Green energy
- Energy efficient items: Appliances, Doors, Lighting, HVAC, Insulation, Roof, Thermostat, Water Heater, Windows
Community & HOA
Community
- Security: Carbon Monoxide Detector(s), Smoke Detector(s)
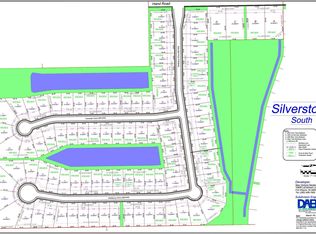
- Subdivision: The Ranch at Broad Acres
HOA
- Has HOA: Yes
- HOA fee: $550 annually
Location
- Region: Fort Wayne
Financial & listing details
- Annual tax amount: $750
- Date on market: 4/1/2026
- Listing terms: Cash,Conventional,VA Loan
Estimated market value
Not available
Estimated sales range
Not available
Not available
Price history
| Date | Event | Price |
|---|---|---|
| 9/6/2026 | Price change | $393,900-1.3% |
Source:  IRMLS #202610891 Report a problem IRMLS #202610891 Report a problem | ||
| 4/1/2026 | Listed for sale | $398,900 |
Source: IRMLS #202610891 Report a problem | ||
| 1/31/2026 | Listing removed | $398,900 |
Source: IRMLS #202524813 Report a problem | ||
| 6/27/2025 | Listed for sale | $398,900 |
Source: IRMLS #202524813 Report a problem | ||
Public tax history
Tax history is unavailable.
Monthly payment
Est. payment
Payment breakdown
Explore the cost of this home by adjusting the details. Changes won't be saved.Climate risks
Neighborhood: 46818
Nearby schools
Schools provided by the listing agent
- Elementary: Arcola
- Middle: Carroll
- High: Carroll
- District: Northwest Allen County
Source: IRMLS. This data may not be complete. We recommend contacting the local school district to confirm school assignments for this home.
Similar homes
- $393,9003 bd2 ba1.6k sqft13065 Vista Verde Blvd, Fort Wayne, IN 46818New Construction
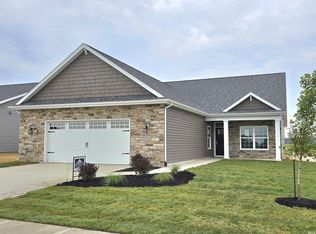 MLS ID #202603209, Frank Shepler, CENTURY 21 Bradley Realty, Inc. IRMLS
 - $384,9003 bd2 ba1.6k sqft13033 Vista Verde Blvd, Fort Wayne, IN 46818New Construction
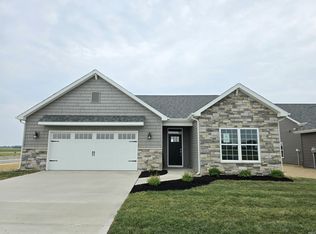 MLS ID #202603210, Frank Shepler, CENTURY 21 Bradley Realty, Inc. IRMLS
 - $379,9003 bd2 ba1.7k sqft4890 Whittlebury Dr, Fort Wayne, IN 46818New Construction
 MLS ID #202632968, Jasmin Halimanovic, Direct Realty. IRMLS
 - $429,9003 bd2 ba1.7k sqft5374 Rio Azul Cv, Fort Wayne, IN 46818New Construction
 MLS ID #202619046, Frank Shepler, CENTURY 21 Bradley Realty, Inc. IRMLS
