Our newest Model Home is nearing completion. So, the Allegheny by Majestic Homes is now available to purchase. This home offers all of the standards that this market has come to expect from Majestic Homes. In addition to all of our standards this home offers a main level master bedroom with a walk in closet, tiled master shower, and a double vanity. The main level also offers a large 13' x 11' office, a wonderful vaulted ceiling in the great room with a gas log fireplace, and oversize sliders that offer wonderful views of the covered back patio and the beautiful pond. The kitchen offers a large island with its quartz countertops, soft close doors and drawers, Frigidaire Gallery Series appliances, Luxury Vinyl plank flooring throughout the main level except in the master bedroom where there is carpet and a large walk in pantry. There is a 1/2 bath and large laundry room also on the main level. Upstairs are 2 bedrooms that share a jack & jill bathroom plus a wonderful loft area. The garage offers over 800 sq/ft, floored attic storage, and an additional area in the garage for a refrigerator and or freezer. This home is situated on a wonderful pond lot that offers great views.
Pending
$524,900
5348 Fair Creek Run, Fort Wayne, IN 46818
3beds
2,243sqft
Single Family Residence
Built in 2026
0.29 Acres Lot
$-- Zestimate®
$--/sqft
$46/mo HOA
What's special
- 57 days
- 201
- 2
Zillow last checked:
Listing updated:
Listed by:
Frank Shepler Cell:260-438-6172,
CENTURY 21 Bradley Realty, Inc
Source: IRMLS,MLS#: 202634449
Facts & features
Interior
Bedrooms & bathrooms
- Bedrooms: 3
- Bathrooms: 3
- Full bathrooms: 2
- 1/2 bathrooms: 1
- Main level bedrooms: 1
Bedroom 1
- Level: Main
Bedroom 2
- Level: Upper
Dining room
- Level: Main
- Area: 143
- Dimensions: 13 x 11
Kitchen
- Level: Main
- Area: 169
- Dimensions: 13 x 13
Living room
- Level: Main
- Area: 357
- Dimensions: 21 x 17
Office
- Level: Main
- Area: 143
- Dimensions: 13 x 11
Heating
- Natural Gas, Forced Air, High Efficiency Furnace
Cooling
- Central Air, HVAC (16 Seer+)
Appliances
- Included: Disposal, Range/Oven Hk Up Gas/Elec, Dishwasher, Microwave, Refrigerator, Gas Range, Gas Water Heater, Water Softener Owned
- Laundry: Electric Dryer Hookup, Main Level, Washer Hookup
Features
- Breakfast Bar, Ceiling-9+, Ceiling Fan(s), Vaulted Ceiling(s), Walk-In Closet(s), Entrance Foyer, Soaking Tub, Kitchen Island, Open Floorplan, Pantry, Split Br Floor Plan, Double Vanity, Stand Up Shower, Tub/Shower Combination, Main Level Bedroom Suite, Great Room, Custom Cabinetry
- Doors: Pocket Doors
- Has basement: No
- Attic: Pull Down Stairs,Storage
- Number of fireplaces: 1
- Fireplace features: Living Room, Gas Log
Interior area
- Total structure area: 2,243
- Total interior livable area: 2,243 sqft
- Finished area above ground: 2,243
- Finished area below ground: 0
Video & virtual tour
Property
Parking
- Total spaces: 3
- Parking features: Attached, Garage Door Opener
- Attached garage spaces: 3
Features
- Levels: One and One Half
- Stories: 1.5
- Patio & porch: Covered, Porch Covered
- Exterior features: Irrigation System
- Has view: Yes
- On waterfront: Yes
- Waterfront features: Waterfront, Pond
Lot
- Size: 0.29 Acres
- Dimensions: 73.00 x 170.00 x 73.00 x 170.00
- Features: Level, Landscaped
Details
- Parcel number: 020126400003.010087
Construction
Type & style
- Home type: SingleFamily
- Property subtype: Single Family Residence
Materials
- Cedar, Stone, Vinyl Siding
- Foundation: Slab
Condition
- New construction: Yes
- Year built: 2026
Details
- Builder name: Majestic Homes
- Warranty included: Yes
Utilities & green energy
- Sewer: City
- Water: City
Green energy
- Energy efficient items: Appliances, Doors, Lighting, HVAC, Insulation, Roof, Thermostat, Water Heater, Windows
Community & HOA
Community
- Security: Carbon Monoxide Detector(s), Smoke Detector(s)
- Subdivision: Fields at Broad Acres
HOA
- Has HOA: Yes
- HOA fee: $550 annually
Location
- Region: Fort Wayne
Financial & listing details
- Annual tax amount: $100
- Date on market: 8/22/2026
- Listing terms: Cash,Conventional,FHA,VA Loan
Estimated market value
Not available
Estimated sales range
Not available
Not available
Price history
| Date | Event | Price |
|---|---|---|
| 9/30/2026 | Pending sale | $524,900 |
Source:  IRMLS #202634449 Report a problem IRMLS #202634449 Report a problem | ||
| 8/22/2026 | Listed for sale | $524,900 |
Source: IRMLS #202634449 Report a problem | ||
| 8/16/2026 | Listing removed | $524,900 |
Source: IRMLS #202604732 Report a problem | ||
| 2/15/2026 | Listed for sale | $524,900 |
Source: IRMLS #202604732 Report a problem | ||
Public tax history
Tax history is unavailable.
Monthly payment
Est. payment
Payment breakdown
Explore the cost of this home by adjusting the details. Changes won't be saved.Climate risks
Neighborhood: 46818
Nearby schools
Schools provided by the listing agent
- Elementary: Arcola
- Middle: Carroll
- High: Carroll
- District: Northwest Allen County
Source: IRMLS. This data may not be complete. We recommend contacting the local school district to confirm school assignments for this home.
Similar homes
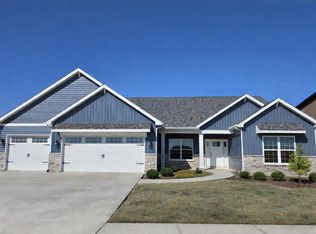
- $512,9004 bd3 ba2k sqft5326 Fair Creek Run, Fort Wayne, IN 46818New Construction
 MLS ID #202614218, Frank Shepler, CENTURY 21 Bradley Realty, Inc. IRMLS
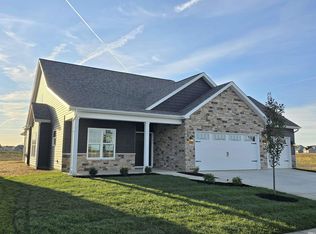
 - $509,9004 bd3 ba2.4k sqft5275 Fair Creek Run, Fort Wayne, IN 46818New Construction
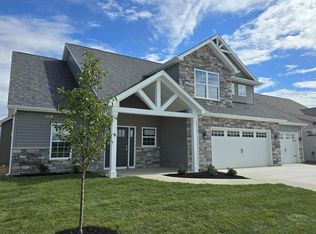 MLS ID #202536483, Frank Shepler, CENTURY 21 Bradley Realty, Inc. IRMLS
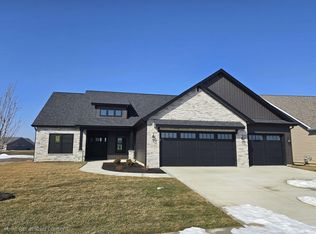
 - $489,9003 bd2 ba2k sqft5236 Fair Creek Run, Fort Wayne, IN 46818New Construction
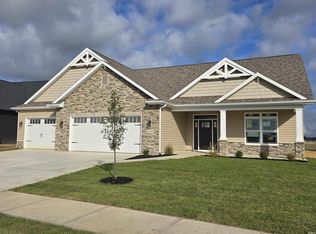 MLS ID #202536153, Frank Shepler, CENTURY 21 Bradley Realty, Inc. IRMLS
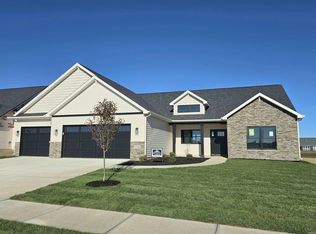
 - $491,1664 bd3 ba2.5k sqft12616 Memory Ln, Fort Wayne, IN 46818New Construction
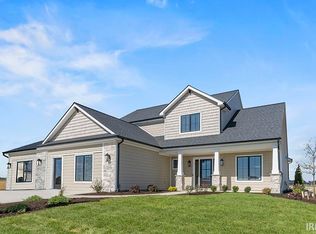 MLS ID #202540250, Jamie Lancia, Lancia Homes and Real Estate. IRMLS
