With new Models under construction it is the perfect time for you to Fall Into Something Special. This is one of three models that are a part of this limited opportunity. As we celebrate the Fall season we are lowering the price to make room for the new models under construction. The Ocean Pearl by Majestic Homes is one of eleven Cottage floorplans. Coming in at 1,671 sq/ft with 3 bedrooms and 2 full baths, this floorplan will check all of your boxes. This Cottage home offers a delightful front covered porch, 9' ceilings, luxury vinyl plank flooring in every area except the bedrooms, custom D & B Amish built cabinets w/soft close doors & drawers, Quartz countertops, comfort height toilets, minimum threshold entry from the garage and back covered patio, closet concepts closet systems, Stainless steel Frigidaire kitchen appliances, island kitchen, above & below cabinet lighting in the kitchen, an oversize 27' X 25' oversize 2 car garage, high efficiency HVAC, a water softener, gas log fireplace, and a large 17' X 12' covered patio, and so much more.
Active
$393,900
13065 Vista Verde Blvd, Fort Wayne, IN 46818
3beds
1,671sqft
Single Family Residence
Built in 2025
9,757 Square Feet Lot
$-- Zestimate®
$--/sqft
$46/mo HOA
What's special
Gas log fireplaceFront covered porchQuartz countertopsComfort height toiletsCloset concepts closet systemsIsland kitchenLuxury vinyl plank flooring
- 220 days
- 34
- 1
Zillow last checked:
Listing updated:
Listed by:
Frank Shepler Cell:260-438-6172,
CENTURY 21 Bradley Realty, Inc
Source: IRMLS,MLS#: 202603209
Facts & features
Interior
Bedrooms & bathrooms
- Bedrooms: 3
- Bathrooms: 2
- Full bathrooms: 2
- Main level bedrooms: 3
Bedroom 1
- Level: Main
Bedroom 2
- Level: Main
Living room
- Level: Main
- Area: 288
- Dimensions: 18 x 16
Heating
- Natural Gas, Forced Air
Cooling
- Central Air
Appliances
- Included: Disposal, Range/Oven Hk Up Gas/Elec, Dishwasher, Microwave, Refrigerator, Ice Maker, Gas Range, Gas Water Heater, Water Softener Owned
- Laundry: Electric Dryer Hookup, Main Level, Washer Hookup
Features
- Ceiling-9+, Tray Ceiling(s), Ceiling Fan(s), Walk-In Closet(s), Countertops-Solid Surf, Entrance Foyer, Open Floorplan, Double Vanity, Stand Up Shower, Tub/Shower Combination, Great Room, Custom Cabinetry
- Has basement: No
- Attic: Pull Down Stairs,Storage
- Number of fireplaces: 1
- Fireplace features: Living Room, Gas Log
Interior area
- Total structure area: 1,671
- Total interior livable area: 1,671 sqft
- Finished area above ground: 1,671
- Finished area below ground: 0
Video & virtual tour
Property
Parking
- Total spaces: 2
- Parking features: Attached, Garage Door Opener
- Attached garage spaces: 2
Features
- Levels: One
- Stories: 1
- Patio & porch: Covered, Porch Covered
- Exterior features: Irrigation System
Lot
- Size: 9,757 Square Feet
- Dimensions: 65.00 x 150.00 x 65.00 x 150.00
- Features: Level, Landscaped
Details
- Parcel number: 020126227077.000087
Construction
Type & style
- Home type: SingleFamily
- Architectural style: Ranch
- Property subtype: Single Family Residence
Materials
- Stone, Vinyl Siding
- Foundation: Slab
Condition
- New construction: Yes
- Year built: 2025
Details
- Builder name: Majestic Homes
- Warranty included: Yes
Utilities & green energy
- Sewer: City
- Water: City
Green energy
- Energy efficient items: Appliances, Doors, Lighting, HVAC, Insulation, Roof, Thermostat, Water Heater, Windows
Community & HOA
Community
- Security: Carbon Monoxide Detector(s), Smoke Detector(s)
- Subdivision: The Ranch at Broad Acres
HOA
- Has HOA: Yes
- HOA fee: $550 annually
Location
- Region: Fort Wayne
Financial & listing details
- Tax assessed value: $88,300
- Annual tax amount: $50
- Date on market: 2/2/2026
- Listing terms: Cash,Conventional,VA Loan
Estimated market value
Not available
Estimated sales range
Not available
Not available
Price history
| Date | Event | Price |
|---|---|---|
| 9/6/2026 | Price change | $393,900-1.3% |
Source:  IRMLS #202603209 Report a problem IRMLS #202603209 Report a problem | ||
| 2/2/2026 | Listed for sale | $398,900 |
Source: IRMLS #202603209 Report a problem | ||
| 12/28/2025 | Listing removed | $398,900 |
Source: IRMLS #202524809 Report a problem | ||
| 6/27/2025 | Listed for sale | $398,900 |
Source: IRMLS #202524809 Report a problem | ||
Public tax history
| Year | Property taxes | Tax assessment |
|---|---|---|
| 2025 | -- | $88,300 |
Find assessor info on the county website
Monthly payment
Est. payment
Payment breakdown
Explore the cost of this home by adjusting the details. Changes won't be saved.Climate risks
Neighborhood: 46818
Nearby schools
Schools provided by the listing agent
- Elementary: Arcola
- Middle: Carroll
- High: Carroll
- District: Northwest Allen County
Source: IRMLS. This data may not be complete. We recommend contacting the local school district to confirm school assignments for this home.
- $384,9003 bd2 ba1.6k sqft13033 Vista Verde Blvd, Fort Wayne, IN 46818New Construction
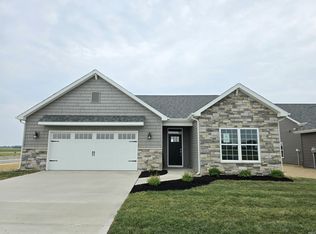
- $393,9003 bd2 ba1.6k sqft12991 Vista Verde Blvd, Fort Wayne, IN 46818New Construction

- $457,2043 bd2 ba1.9k sqft5393 Rio Azul Cv, Fort Wayne, IN 46818Sold
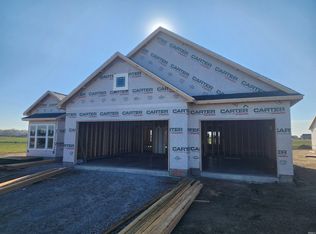
- $419,9003 bd3 ba1.7k sqft5215 Elk Run Pl, Fort Wayne, IN 46818Sold
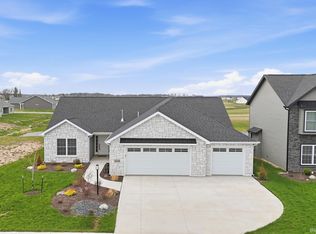
Similar homes
- $393,9003 bd2 ba1.6k sqft12991 Vista Verde Blvd, Fort Wayne, IN 46818New ConstructionMLS ID #202610891, Frank Shepler, CENTURY 21 Bradley Realty, Inc. IRMLS
- $384,9003 bd2 ba1.6k sqft13033 Vista Verde Blvd, Fort Wayne, IN 46818New ConstructionMLS ID #202603210, Frank Shepler, CENTURY 21 Bradley Realty, Inc. IRMLS
- $379,9003 bd2 ba1.7k sqft4890 Whittlebury Dr, Fort Wayne, IN 46818New Construction
 MLS ID #202632968, Jasmin Halimanovic, Direct Realty. IRMLS
 - $429,9003 bd2 ba1.7k sqft5374 Rio Azul Cv, Fort Wayne, IN 46818New Construction
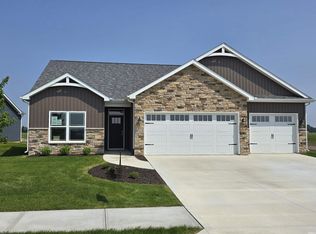 MLS ID #202619046, Frank Shepler, CENTURY 21 Bradley Realty, Inc. IRMLS
