The Sea Breeze is one of eleven Cottage Series floorplans by Majestic Homes. This home offers 1,674 sq/ft of living space, 2 full baths, an island kitchen w/Custom D & B cabinets with soft close doors & drawers, Quartz countertops, Stainless Steel Frigidaire Gallery Series kitchen appliances, 9' ceilings, gas log fireplace, comfort height toilets, Luxury Vinyl Plank flooring, a 15' X 10' covered patio, large master bedroom w/tile shower & large walk in closet. Additional features include minimum threshold entry from the garage and from the covered patio, irrigation & sod in the front yard, landscaping, attic storage, high efficiency HVAC, water softener, and so much more.
Active
$394,900
13033 Vista Verde Blvd, Fort Wayne, IN 46818
3beds
1,674sqft
:
Get pre-qualified$2,560/mo
Single Family Residence
Built in 2025
0.29 Acres Lot
$-- Zestimate®
$--/sqft
$46/mo HOA
What's special
Gas log fireplaceQuartz countertopsComfort height toiletsAttic storageLuxury vinyl plank flooring
- 174 days |
- 52 |
- 3 |
Zillow last checked:
Listing updated:
Listed by:
Frank Shepler Cell:260-438-6172,
CENTURY 21 Bradley Realty, Inc
Source: IRMLS,MLS#: 202603210
Facts & features
Interior
Bedrooms & bathrooms
- Bedrooms: 3
- Bathrooms: 2
- Full bathrooms: 2
- Main level bedrooms: 2
Bedroom 1
- Level: Main
Bedroom 2
- Level: Main
Dining room
- Level: Main
- Area: 132
- Dimensions: 11 x 12
Kitchen
- Level: Main
- Area: 143
- Dimensions: 13 x 11
Living room
- Level: Main
- Area: 255
- Dimensions: 17 x 15
Heating
- Forced Air
Cooling
- Central Air
Appliances
- Included: Disposal, Dishwasher, Microwave, Refrigerator, Ice Maker, Gas Range, Gas Water Heater, Water Softener Owned
- Laundry: Electric Dryer Hookup
Features
- Breakfast Bar, Ceiling-9+, Walk-In Closet(s), Entrance Foyer, Open Floorplan, Custom Cabinetry
- Has basement: No
- Attic: Pull Down Stairs,Storage
- Number of fireplaces: 1
- Fireplace features: Living Room, Gas Log
Interior area
- Total structure area: 3,348
- Total interior livable area: 1,674 sqft
- Finished area above ground: 1,674
- Finished area below ground: 0
Video & virtual tour
Property
Parking
- Total spaces: 2
- Parking features: Attached, Concrete
- Attached garage spaces: 2
- Has uncovered spaces: Yes
Features
- Levels: One
- Stories: 1
- Exterior features: Irrigation System
- Fencing: None
Lot
- Size: 0.29 Acres
- Dimensions: 85.00 x 150.00 x 85.00 x 150.00
- Features: Level, City/Town/Suburb, Landscaped
Details
- Parcel number: 020126227078.000087
Construction
Type & style
- Home type: SingleFamily
- Architectural style: Ranch
- Property subtype: Single Family Residence
Materials
- Stone, Vinyl Siding
- Foundation: Slab
- Roof: Shingle
Condition
- New construction: Yes
- Year built: 2025
Details
- Builder name: Majestic Homes
Utilities & green energy
- Sewer: City
- Water: City
Green energy
- Energy efficient items: Appliances, Doors, Lighting, HVAC, Insulation, Roof, Thermostat, Water Heater, Windows
Community & HOA
Community
- Security: Smoke Detector(s)
- Subdivision: The Ranch at Broad Acres
HOA
- Has HOA: Yes
- HOA fee: $550 annually
Location
- Region: Fort Wayne
Financial & listing details
- Annual tax amount: $50
- Date on market: 2/2/2026
- Listing terms: Cash,FHA,VA Loan
Estimated market value
Not available
Estimated sales range
Not available
Not available
Price history
| Date | Event | Price |
|---|---|---|
| 2/2/2026 | Listed for sale | $394,900 |
Source:  IRMLS #202603210 Report a problem IRMLS #202603210 Report a problem | ||
| 12/28/2025 | Listing removed | $394,900 |
Source: IRMLS #202524812 Report a problem | ||
| 6/27/2025 | Listed for sale | $394,900 |
Source: IRMLS #202524812 Report a problem | ||
Public tax history
Tax history is unavailable.
Monthly payment
Est. payment
Payment breakdown
Explore the cost of this home by adjusting the details. Changes won't be saved.Climate risks
Neighborhood: 46818
Nearby schools
GreatSchools rating
- 7/10Arcola SchoolGrades: K-5Distance: 7.9 mi
- 7/10Carroll Middle SchoolGrades: 6-8Distance: 0.9 mi
- 9/10Carroll High SchoolGrades: 9-12Distance: 1.2 mi
Schools provided by the listing agent
- Elementary: Arcola
- Middle: Carroll
- High: Carroll
- District: Northwest Allen County
Source: IRMLS. This data may not be complete. We recommend contacting the local school district to confirm school assignments for this home.
- $398,9003 bd2 ba1.6k sqft13065 Vista Verde Blvd, Fort Wayne, IN 46818New Construction
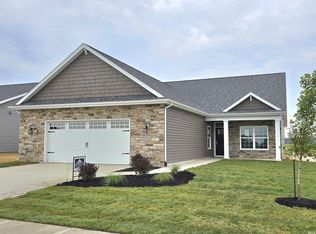
- $398,9003 bd2 ba1.6k sqft12991 Vista Verde Blvd, Fort Wayne, IN 46818New Construction

- $457,2043 bd2 ba1.9k sqft5393 Rio Azul Cv, Fort Wayne, IN 46818Sold
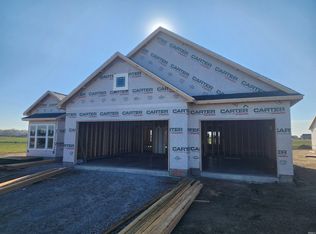
- $419,9003 bd3 ba1.7k sqft5215 Elk Run Pl, Fort Wayne, IN 46818Sold
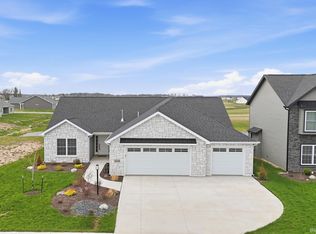
- $79,8069,583.2 Square Feet13331 Vista Verde Blvd #56, Fort Wayne, IN 46818Sold
- $72,9009,583.2 Square Feet13267 Vista Verde Blvd #58, Fort Wayne, IN 46818Lot/Land
- $434,9004 bd3 ba2.2k sqft5227 Elk Run Pl, Fort Wayne, IN 46818Sold
- $313,0003 bd2 ba1.2k sqft5160 Elk Run Pl, Fort Wayne, IN 46818Sold
A local agent can set up tours, give advice and negotiate with sellers.
Similar homes
- $398,9003 bd2 ba1.6k sqft12991 Vista Verde Blvd, Fort Wayne, IN 46818New ConstructionMLS ID #202610891, Frank Shepler, CENTURY 21 Bradley Realty, Inc. IRMLS
- $398,9003 bd2 ba1.6k sqft13065 Vista Verde Blvd, Fort Wayne, IN 46818New ConstructionMLS ID #202603209, Frank Shepler, CENTURY 21 Bradley Realty, Inc. IRMLS
- $369,9003 bd2 ba1.6k sqft13234 Vista Verde Blvd, Fort Wayne, IN 46818New Construction
 MLS ID #202627687, Lesley Douglass, Coldwell Banker Real Estate Gr. IRMLS
 - $429,9003 bd2 ba1.7k sqft5374 Rio Azul Cv, Fort Wayne, IN 46818New Construction
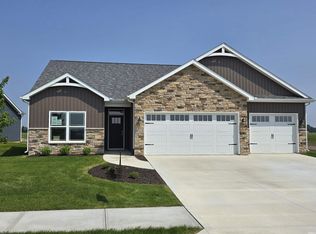 MLS ID #202619046, Frank Shepler, CENTURY 21 Bradley Realty, Inc. IRMLS
 - $439,9003 bd2 ba1.7k sqft5480 Rio Azul Cv, Fort Wayne, IN 46818New ConstructionMLS ID #202603211, Frank Shepler, CENTURY 21 Bradley Realty, Inc. IRMLS
- $409,9004 bd3 ba2.3k sqft5018 Whittlebury Dr, Fort Wayne, IN 46818New ConstructionMLS ID #202626945, Jasmin Halimanovic, Direct Realty. IRMLS
- $359,9003 bd2 ba1.5k sqft4849 Whittlebury Dr, Fort Wayne, IN 46818New ConstructionMLS ID #202625442, Amy Snyder, CENTURY 21 Bradley Realty, Inc. IRMLS
- $364,9003 bd2 ba1.8k sqft12017 Swather Ct, Fort Wayne, IN 46818New ConstructionMLS ID #202603875, Richard J Fletcher, North Eastern Group Realty. IRMLS
- $489,9003 bd2 ba2k sqft5236 Fair Creek Run, Fort Wayne, IN 46818New ConstructionMLS ID #202536153, Frank Shepler, CENTURY 21 Bradley Realty, Inc. IRMLS
- $512,9004 bd3 ba2k sqft5326 Fair Creek Run, Fort Wayne, IN 46818New ConstructionMLS ID #202614218, Frank Shepler, CENTURY 21 Bradley Realty, Inc. IRMLS
- $524,9003 bd3 ba2.2k sqft5348 Fair Creek Run, Fort Wayne, IN 46818New ConstructionMLS ID #202604732, Frank Shepler, CENTURY 21 Bradley Realty, Inc. IRMLS
- $547,5003 bd3 ba2.2k sqft11707 Baikal Pass, Fort Wayne, IN 46818For SaleMLS ID #202629004, Edie A Bloom, Mike Thomas Assoc., Inc. IRMLS
- $389,9003 bd2 ba1.7k sqft1572 Hager Way, Fort Wayne, IN 46818For SaleMLS ID #202610882, Alyssa Lindstrand, Uptown Realty Group. IRMLS
- $354,9003 bd2 ba1.6k sqft4356 Shadowood Lakes Trl, Fort Wayne, IN 46818New ConstructionMLS ID #202605284, Allison Washington, North Eastern Group Realty. IRMLS
- $509,9004 bd3 ba2.4k sqft5275 Fair Creek Run, Fort Wayne, IN 46818New ConstructionMLS ID #202536483, Frank Shepler, CENTURY 21 Bradley Realty, Inc. IRMLS
- $359,8003 bd2 ba1.7k sqft13502 Copper Strike Pass, Fort Wayne, IN 46845For SaleMLS ID #202616497, Kedric L Koeppe, CENTURY 21 Bradley Realty, Inc. IRMLS
- $362,0003 bd2 ba1.7k sqft13904 Diavik Pl, Fort Wayne, IN 46845New ConstructionMLS ID #202625152, Kedric L Koeppe, CENTURY 21 Bradley Realty, Inc. IRMLS
- $375,0003 bd2 ba1.6k sqft7036 Tullamore Ct, Fort Wayne, IN 46835For SaleMLS ID #202629595, Laura K Cobbs, Mike Thomas Assoc., Inc. IRMLS
- $419,9003 bd2 ba1.7k sqft1508 Monte Carlo Dr, Huntertown, IN 46748For SaleMLS ID #202613700, Sara Jane Scott, North Eastern Group Realty. IRMLS
- $369,7184 bd3 ba2.2k sqft3842 Shadowood Lakes Trl, Fort Wayne, IN 46818New ConstructionMLS ID #202403768, Allison Washington, North Eastern Group Realty. IRMLS
