New Price!! Welcome home to this stunning brand-new ranch offering 3 bedrooms, 2 full bathrooms, and thoughtfully designed living spaces throughout. The open-concept floor plan features a spacious living room with a cozy electric fireplace (with remote), seamlessly flowing into the beautiful kitchen complete with a large center island, breakfast nook, walk-in pantry with a convenient pocket door, and custom slow-close cabinetry by D & B Custom Cabinets LLC. All stainless steel kitchen appliances are included (washer and dryer not included). The private primary suite is a relaxing retreat featuring a spacious walk-in closet with nice closet tamers, lots of windows, trey ceiling, a luxurious walk-in shower and dual sinks. Every bedroom has been soundproofed for added comfort and privacy. Quality finishes throughout include durable vinyl plank flooring and Spill Master Deluxe carpet. Additional highlights include a high-efficiency furnace, tankless water heater, Watco water filtration and softener system, and an attached 2-car garage with a bonus space providing extra storage or an ideal workspace. Beautiful professional landscaping completes the exterior of this gorgeous new construction home, making it truly move-in ready.
Active
Price cut: $5K (7/29)
$364,900
13234 Vista Verde Blvd, Fort Wayne, IN 46818
3beds
1,675sqft
:
Get pre-qualified$2,300/mo
Single Family Residence
Built in 2025
0.25 Acres Lot
$364,200 Zestimate®
$--/sqft
$-- HOA
What's special
Beautiful professional landscapingPrivate primary suiteSpill master deluxe carpetBreakfast nookOpen-concept floor planLots of windowsSpacious walk-in closet
- 19 days |
- 301 |
- 12 |
Zillow last checked:
Listing updated:
Listed by:
Lesley Douglass Cell:260-241-3500,
Coldwell Banker Real Estate Gr
Source: IRMLS,MLS#: 202627687
Facts & features
Interior
Bedrooms & bathrooms
- Bedrooms: 3
- Bathrooms: 2
- Full bathrooms: 2
- Main level bedrooms: 3
Bedroom 1
- Level: Main
Bedroom 2
- Level: Main
Kitchen
- Level: Main
- Area: 143
- Dimensions: 13 x 11
Living room
- Level: Main
- Area: 270
- Dimensions: 18 x 15
Heating
- Natural Gas, Forced Air, High Efficiency Furnace
Cooling
- Central Air, Ceiling Fan(s)
Appliances
- Included: Disposal, Range/Oven Hk Up Gas/Elec, Dishwasher, Microwave, Refrigerator, Electric Range, Tankless Water Heater, Water Softener Owned
- Laundry: Dryer Hook Up Gas/Elec, Main Level
Features
- Tray Ceiling(s), Ceiling Fan(s), Vaulted Ceiling(s), Walk-In Closet(s), Laminate Counters, Kitchen Island, Open Floorplan, Double Vanity, Main Level Bedroom Suite, Custom Cabinetry
- Flooring: Carpet, Vinyl
- Has basement: No
- Number of fireplaces: 1
- Fireplace features: Living Room
Interior area
- Total structure area: 1,675
- Total interior livable area: 1,675 sqft
- Finished area above ground: 1,675
- Finished area below ground: 0
Property
Parking
- Total spaces: 2
- Parking features: Attached
- Attached garage spaces: 2
Features
- Levels: One
- Stories: 1
- Patio & porch: Covered, Porch Covered
- Fencing: None
Lot
- Size: 0.25 Acres
- Dimensions: 72x151
- Features: Level, Landscaped
Details
- Parcel number: 020126226001.000087
Construction
Type & style
- Home type: SingleFamily
- Architectural style: Traditional
- Property subtype: Single Family Residence
Materials
- Stone, Vinyl Siding
- Foundation: Slab
- Roof: Shingle
Condition
- New construction: Yes
- Year built: 2025
Details
- Builder name: Premier Builders and Developers LLC
Utilities & green energy
- Sewer: City
- Water: City
Green energy
- Energy efficient items: HVAC
Community & HOA
Community
- Subdivision: The Ranch at Broad Acres
Location
- Region: Fort Wayne
Financial & listing details
- Annual tax amount: $66
- Date on market: 7/10/2026
- Listing terms: Cash,Conventional,FHA,VA Loan
Estimated market value
$364,200
$346,000 - $382,000
$1,999/mo
Price history
| Date | Event | Price |
|---|---|---|
| 7/29/2026 | Price change | $364,900-1.4% |
Source:  IRMLS #202627687 Report a problem IRMLS #202627687 Report a problem | ||
| 7/10/2026 | Listed for sale | $369,900-1.3% |
Source: IRMLS #202627687 Report a problem | ||
| 6/30/2026 | Listing removed | $374,899 |
Source: IRMLS #202543579 Report a problem | ||
| 6/11/2026 | Price change | $374,8990% |
Source: IRMLS #202543579 Report a problem | ||
| 4/29/2026 | Price change | $374,900-2.6% |
Source: IRMLS #202543579 Report a problem | ||
| 4/10/2026 | Price change | $384,900-3.8% |
Source: IRMLS #202543579 Report a problem | ||
| 12/5/2025 | Price change | $399,900-2.4% |
Source: IRMLS #202543579 Report a problem | ||
| 10/27/2025 | Listed for sale | $409,900 |
Source: IRMLS #202543579 Report a problem | ||
Public tax history
Tax history is unavailable.
Monthly payment
Est. payment
Payment breakdown
Explore the cost of this home by adjusting the details. Changes won't be saved.Climate risks
Neighborhood: 46818
Nearby schools
GreatSchools rating
- 7/10Arcola SchoolGrades: K-5Distance: 8 mi
- 7/10Carroll Middle SchoolGrades: 6-8Distance: 0.9 mi
- 9/10Carroll High SchoolGrades: 9-12Distance: 1.2 mi
Schools provided by the listing agent
- Elementary: Arcola
- Middle: Carroll
- High: Carroll
- District: Northwest Allen County
Source: IRMLS. This data may not be complete. We recommend contacting the local school district to confirm school assignments for this home.
- $56,3060.27 Acres13234 Vista Verde Blvd #1, Fort Wayne, IN 46818Sold
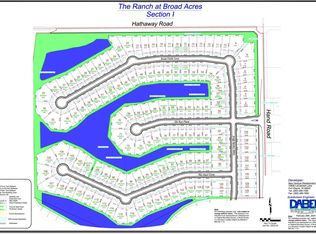
- $62,8869,147.6 Square Feet13266 Vista Verde Blvd #2, Fort Wayne, IN 46818Sold
- from $345,0003 bd2 ba1.6k sqftBelgian Plan, The Ranch at Broad Acres, Fort Wayne, IN 46818New Construction
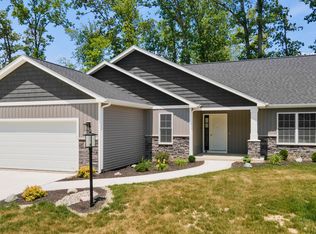
- from $387,9003 bd2 ba1.6k sqftThe Coupe Plan, The Ranch at Broad Acres, Fort Wayne, IN 46818New Construction
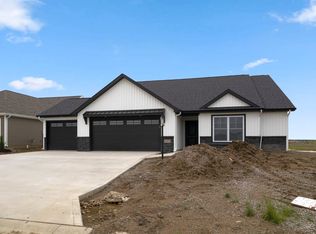
- from $357,9003 bd2 ba1.6k sqftThe Welara Plan, The Ranch at Broad Acres, Fort Wayne, IN 46818New Construction
- from $413,9004 bd3 ba2.2k sqftThe Phaeton Plan, The Ranch at Broad Acres, Fort Wayne, IN 46818New Construction
- from $377,9003 bd2 ba1.7k sqftThe Shay Plan, The Ranch at Broad Acres, Fort Wayne, IN 46818New Construction
- from $389,9003 bd3 ba1.7k sqftThe Olivia Plan, The Ranch at Broad Acres, Fort Wayne, IN 46818New Construction
A local agent can set up tours, give advice and negotiate with sellers.
Similar homes
- from $389,9003 bd3 ba1.7k sqftThe Olivia Plan, The Ranch at Broad Acres, Fort Wayne, IN 46818New Construction
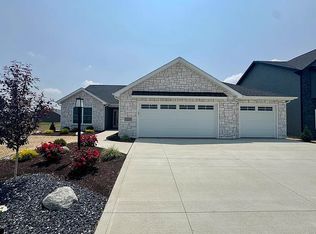 Carriage Place Homes, Inc
 - $364,9003 bd2 ba1.8k sqft12017 Swather Ct, Fort Wayne, IN 46818New Construction
 MLS ID #202603875, Richard J Fletcher, North Eastern Group Realty. IRMLS
 - $323,6053 bd2 ba1.4k sqft12624 Memory Ln, Fort Wayne, IN 46818New Construction
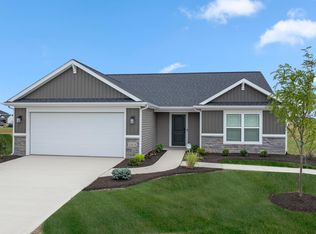 MLS ID #202529403, Jamie Lancia, Lancia Homes and Real Estate. IRMLS
 - $437,9003 bd2 ba1.9k sqft4877 Silverstone Psge, Fort Wayne, IN 46818New Construction
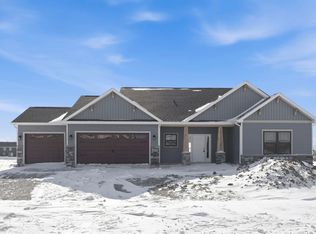 MLS ID #202602946, Riley Heller, Heller & Sons, Inc.. IRMLS
 - $398,9003 bd3 ba2.2k sqft5098 Sickle Cv, Fort Wayne, IN 46818New ConstructionMLS ID #202523950, Michael P McKinney, Mike Thomas Assoc., Inc. IRMLS
- from $413,9004 bd3 ba2.2k sqftThe Phaeton Plan, The Ranch at Broad Acres, Fort Wayne, IN 46818New ConstructionCarriage Place Homes, Inc
- from $409,9004 bd3 ba2.2k sqftThe Phaeton Plan, Silverstone, Fort Wayne, IN 46818New ConstructionCarriage Place Homes, Inc
- $359,9003 bd2 ba1.6k sqft929 Bingham Pass, Fort Wayne, IN 46845For SaleMLS ID #202622813, Mike Kirchberg, Uptown Realty Group. IRMLS
- $369,9003 bd2 ba1.7k sqft13870 Escondida Cv, Fort Wayne, IN 46845For SaleMLS ID #202624606, Jessica Arnold, North Eastern Group Realty. IRMLS
- $369,7184 bd3 ba2.2k sqft3842 Shadowood Lakes Trl, Fort Wayne, IN 46818New ConstructionMLS ID #202403768, Allison Washington, North Eastern Group Realty. IRMLS
- $345,9003 bd2 ba1.4k sqft17155 Carrollton Ct, Huntertown, IN 46748New ConstructionMLS ID #202629632, Elizabeth A Urschel, CENTURY 21 Bradley Realty, Inc. IRMLS
- $359,9003 bd3 ba1.5k sqft1292 Lagonda Trl, Fort Wayne, IN 46818For SaleMLS ID #202623973, Elizabeth A Urschel, CENTURY 21 Bradley Realty, Inc. IRMLS
- $375,0003 bd2 ba1.6k sqft7036 Tullamore Ct, Fort Wayne, IN 46835For SaleMLS ID #202629595, Laura K Cobbs, Mike Thomas Assoc., Inc. IRMLS
- $359,9003 bd2 ba1.5k sqft802 Lagonda Trl, Fort Wayne, IN 46818For SaleMLS ID #202603213, Elizabeth A Urschel, CENTURY 21 Bradley Realty, Inc. IRMLS
- $389,9003 bd2 ba1.7k sqft1572 Hager Way, Fort Wayne, IN 46818For SaleMLS ID #202610882, Alyssa Lindstrand, Uptown Realty Group. IRMLS
- $369,9005 bd3 ba1.7k sqft1155 Lagonda Trl, Fort Wayne, IN 46818For SaleMLS ID #202624700, Elizabeth A Urschel, CENTURY 21 Bradley Realty, Inc. IRMLS
- $369,9003 bd2 ba1.6k sqft13927 Ascari Cv, Fort Wayne, IN 46818For SaleMLS ID #202604123, Elizabeth A Urschel, CENTURY 21 Bradley Realty, Inc. IRMLS
- $389,9003 bd2 ba1.5k sqft11540 Rickey Ln, Fort Wayne, IN 46845New ConstructionMLS ID #202620154, Andrew Kershner, Mike Thomas Assoc., Inc. IRMLS
- $369,9003 bd2 ba1.3k sqft862 Zenos Blvd, Fort Wayne, IN 46818For SaleMLS ID #202608154, Elizabeth A Urschel, CENTURY 21 Bradley Realty, Inc. IRMLS
- $359,9003 bd2 ba1.4k sqft9807 Oak Trail Rd, Fort Wayne, IN 46825For SaleMLS ID #202625073, Richard J Fletcher, North Eastern Group Realty. IRMLS
