Skip main navigation
Active
  • $375,000

    4854 Hammock Dr, Fort Wayne, IN 46818

    3beds
    2,326sqft
    : 
    $2,448/mo
    Get pre-qualified
    Single Family Residence
    Built in 2019
    0.26 Acres Lot
    $368,300 Zestimate®
    $--/sqft
    $35/mo HOA

    What's special

    Fully fenced yardTwo-car garageBeautiful kitchen
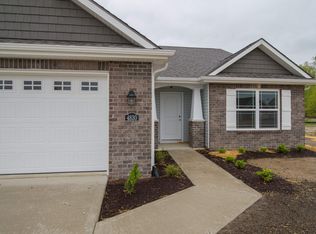
    Welcome home to this spacious 3-bedroom, 2.5-bath home offering approximately 2,300 square feet in the highly sought-after Northwest Allen County Schools district. Inside, you’ll find a beautiful kitchen and plenty of space for everyday living, entertaining, and making the home your own. The backyard is truly a standout feature, with a fully fenced yard and an amazing stamped concrete patio complete with a firepit—the perfect spot for summer evenings, fall nights by the fire, or entertaining friends and family. A two-car garage provides additional parking and storage. Located just minutes from the school and conveniently close to everything you need, this home offers a great combination of space, location, and an outdoor living area you’ll want to enjoy all year long.
    26 days
    401
    11

    Zillow last checked:

    Listing updated:

    Listed by:

    Nick Harris 260-403-8523,

    Harris Home & Land

    Source: IRMLS,MLS#: 202633356MLS Logo

      Facts & features

      Interior

      Bedrooms & bathrooms
      • Bedrooms: 3
      • Bathrooms: 3
      • Full bathrooms: 2
      • 1/2 bathrooms: 1
      Bedroom 1
      • Level: Upper
      Bedroom 2
      • Level: Upper
      Kitchen
      • Level: Main
      • Area: 120
      • Dimensions: 12 x 10
      Living room
      • Level: Main
      • Area: 308
      • Dimensions: 22 x 14
      Office
      • Level: Main
      • Area: 143
      • Dimensions: 13 x 11
      Heating
      • Natural Gas, Forced Air, High Efficiency Furnace
      Cooling
      • Central Air
      Appliances
      • Included: Dishwasher, Microwave, Washer, Dryer-Electric, Electric Range
      Features
      • Ceiling-9+, Kitchen Island, Pantry
      • Flooring: Carpet, Vinyl, Ceramic Tile
      • Has basement: No
      • Attic: Pull Down Stairs
      • Has fireplace: No
      Interior area
      • Total structure area: 2,326
      • Total interior livable area: 2,326 sqft
      • Finished area above ground: 2,326
      • Finished area below ground: 0
      Video & virtual tour

      Property

      Parking
      • Total spaces: 2
      • Parking features: Attached, Concrete
      • Attached garage spaces: 2
      • Has uncovered spaces: Yes
      Features
      • Levels: Two
      • Stories: 2
      • Patio & porch: Covered
      • Exterior features: Fire Pit
      • Fencing: Vinyl
      Lot
      • Size: 0.26 Acres
      • Dimensions: 76X150
      • Features: Level, City/Town/Suburb, Landscaped
      Details
      • Parcel number: 020125325002.000087
      • Zoning: R1
      • Zoning description: Residential

      Construction

      Type & style
      • Home type: SingleFamily
      • Property subtype: Single Family Residence
      Materials
      • Stone, Vinyl Siding
      • Foundation: Slab
      • Roof: Asphalt,Shingle
      Condition
      • New construction: No
      • Year built: 2019

      Utilities & green energy

      • Electric: REMC
      • Gas: NIPSCO
      • Sewer: Public Sewer
      • Water: Public

      Community & HOA

      Community
      • Features: Sidewalks
      • Subdivision: Preserves of Carroll Creek West
      HOA
      • Has HOA: Yes
      • HOA fee: $425 annually
      Location
      • Region: Fort Wayne

      Financial & listing details

      • Tax assessed value: $339,600
      • Annual tax amount: $2,441
      • Date on market: 8/15/2026
      • Listing terms: Cash,Conventional,FHA,VA Loan
      • Road surface type: Paved

        Estimated market value

        $368,300

        $350,000 - $387,000

        $2,665/mo

        Price history

        DateEventPrice
        8/15/2026Listed for sale$375,000
        Source: IRMLS #202633356 Report a problem

        Public tax history

        YearProperty taxesTax assessment
        2025$2,495 +2.3%$339,600 +7.5%
        2024$2,440 +13.5%$315,800 +1.5%
        2023$2,149 +4.7%$311,100 +11.2%
        2022$2,052 +39.8%$279,700 +10.1%
        2021$1,468 +10092.9%$254,000 +33.8%
        2020$14 -71%$189,800 +23625%
        2019$50 $800
        2018-- $800
        Find assessor info on the county website

        Monthly payment

        Est. payment

        Payment breakdown

        Explore the cost of this home by adjusting the details. Changes won't be saved.
        All calculations are estimates and provided by Zillow, Inc. for informational purposes only. Actual amounts may vary.
        HOA fees may include property taxes on listings classified as Co-Ops. Contact the listing agent and/or owner for fee details.
        See how much you could borrow to make a competitive offer.

        Climate risks

        Neighborhood: 46818

        Getting around

        1 / 100
        Car-Dependent
        0 / 100
        No Nearby Transit
        25 / 100
        Somewhat Bikeable

        Nearby schools

        GreatSchools rating
        Schools provided by the listing agent
        • Elementary: Eel River
        • Middle: Carroll
        • High: Carroll
        • District: Northwest Allen County

        Source: IRMLS. This data may not be complete. We recommend contacting the local school district to confirm school assignments for this home.

        A local agent can set up tours, give advice and negotiate with sellers.

        Browse local experts