Welcome to this beautiful four-bedroom, two-and-one-half-bath home located on a quiet cul-de-sac in the desirable Valencia neighborhood. Custom built by Slattery Homes in 2017, this residence offers the upgraded features, thoughtful design, and quality finishes today's buyers expect. The main level features a private home office with built-ins and a sliding barn door, as well as a spacious family room with vaulted ceilings and a brick gas fireplace. The bright, open kitchen is designed to impress with a large accent island, quartz countertops, tile backsplash, gas range, and walk-in pantry. Adjacent to the kitchen, the dining area is enhanced by elegant wainscoting accents. The primary suite is conveniently located on the main level and includes an expansive two-story walk-in closet, providing exceptional seasonal storage. The private en suite bathroom features a tiled walk-in shower and quartz countertops. A main-level laundry room, complete with washer and dryer, adds everyday convenience, while a well-placed powder room is ideal for guests. Upstairs, three generously sized bedrooms offer ample closet space and comfortable accommodations. Outdoors, enjoy a private backyard oasis featuring a large extended patio, hot tub, and fenced yard. The oversized two-car garage provides additional storage, and the home’s location offers convenient access to shopping, dining, and Cherry Hill Golf Course. Schedule a tour today!
Pending
$399,900
6726 Coldstream Ct, Fort Wayne, IN 46835
4beds
2,044sqft
Single Family Residence
Built in 2017
0.25 Acres Lot
$393,100 Zestimate®
$--/sqft
$28/mo HOA
What's special
- 34 days
- 417
- 45
Likely to sell faster than
Zillow last checked:
Listing updated:
Listed by:
Bradley D Noll 260-710-7744,
Noll Team Real Estate,
Melissa Little,
Noll Team Real Estate
Source: IRMLS,MLS#: 202637257
Facts & features
Interior
Bedrooms & bathrooms
- Bedrooms: 4
- Bathrooms: 3
- Full bathrooms: 2
- 1/2 bathrooms: 1
- Main level bedrooms: 1
Bedroom 1
- Level: Main
Bedroom 2
- Level: Upper
Dining room
- Level: Main
- Area: 110
- Dimensions: 11 x 10
Kitchen
- Level: Main
- Area: 126
- Dimensions: 14 x 9
Living room
- Level: Main
- Area: 342
- Dimensions: 19 x 18
Office
- Level: Main
- Area: 110
- Dimensions: 11 x 10
Heating
- Natural Gas, Conventional, Hot Water
Cooling
- Central Air
Appliances
- Included: Disposal, Dishwasher, Microwave, Refrigerator, Washer, Gas Cooktop, Dryer-Electric, Gas Oven, Gas Water Heater
- Laundry: Electric Dryer Hookup
Features
- Bookcases, Built-in Desk, Ceiling-9+, Cathedral Ceiling(s), Ceiling Fan(s), Countertops-Solid Surf, Kitchen Island, Open Floorplan, Pantry, Main Level Bedroom Suite, Custom Cabinetry
- Flooring: Vinyl
- Windows: Double Pane Windows
- Has basement: No
- Number of fireplaces: 1
- Fireplace features: Family Room
Interior area
- Total structure area: 2,044
- Total interior livable area: 2,044 sqft
- Finished area above ground: 2,044
- Finished area below ground: 0
Video & virtual tour
Property
Parking
- Total spaces: 2
- Parking features: Attached, Garage Door Opener, Concrete
- Attached garage spaces: 2
- Has uncovered spaces: Yes
Features
- Levels: Two
- Stories: 2
- Patio & porch: Patio, Porch Covered
- Has spa: Yes
- Spa features: Private
- Fencing: Metal
Lot
- Size: 0.25 Acres
- Dimensions: 79X135
- Features: Cul-De-Sac, City/Town/Suburb, Landscaped
Details
- Parcel number: 020815255012.000063
Construction
Type & style
- Home type: SingleFamily
- Architectural style: Traditional
- Property subtype: Single Family Residence
Materials
- Vinyl Siding
- Foundation: Slab
- Roof: Shingle
Condition
- New construction: No
- Year built: 2017
Utilities & green energy
- Electric: Indiana Michigan Power
- Gas: NIPSCO
- Sewer: City
- Water: City
- Utilities for property: Cable Available
Community & HOA
Community
- Features: Cable TV Antenna
- Security: Security System, Smoke Detector(s)
- Subdivision: Valencia
HOA
- Has HOA: Yes
- HOA fee: $330 annually
Location
- Region: Fort Wayne
Financial & listing details
- Tax assessed value: $330,500
- Annual tax amount: $2,259
- Date on market: 9/10/2026
- Listing terms: Conventional
Estimated market value
$393,100
$373,000 - $413,000
$2,563/mo
Price history
| Date | Event | Price |
|---|---|---|
| 10/10/2026 | Pending sale | $399,900 |
Source:  IRMLS #202637257 Report a problem IRMLS #202637257 Report a problem | ||
| 10/9/2026 | Listed for sale | $399,900 |
Source: IRMLS #202637257 Report a problem | ||
| 9/25/2026 | Listing removed | $399,900 |
Source: IRMLS #202637257 Report a problem | ||
| 9/10/2026 | Listed for sale | $399,900+9.6% |
Source: IRMLS #202637257 Report a problem | ||
| 8/3/2023 | Sold | $365,000-2.6% |
Source: IRMLS #202320879 Report a problem | ||
| 7/31/2023 | Pending sale | $374,900 |
Source: IRMLS #202320879 Report a problem | ||
| 7/6/2023 | Price change | $374,900-1.3% |
Source: IRMLS #202320879 Report a problem | ||
| 6/24/2023 | Price change | $379,900-2.3% |
Source: IRMLS #202320879 Report a problem | ||
| 6/19/2023 | Listed for sale | $389,000 |
Source: IRMLS #202320879 Report a problem | ||
Public tax history
| Year | Property taxes | Tax assessment |
|---|---|---|
| 2025 | $2,685 +5.6% | $330,500 -8% |
| 2024 | $2,542 +9% | $359,100 +0.9% |
| 2023 | $2,332 +5.1% | $355,800 +16.5% |
| 2022 | $2,218 +6.7% | $305,500 +9.7% |
| 2021 | $2,080 -1.5% | $278,400 +7.4% |
| 2020 | $2,112 +165.2% | $259,300 +1.8% |
| 2019 | $797 +5423.7% | $254,800 +106.3% |
| 2018 | $14 -2% | $123,500 +15337.5% |
| 2017 | $15 +1.9% | $800 |
| 2016 | $14 | $800 |
Find assessor info on the county website
Monthly payment
Est. payment
Payment breakdown
Explore the cost of this home by adjusting the details. Changes won't be saved.Climate risks
Neighborhood: 46835
Nearby schools
Schools provided by the listing agent
- Elementary: St. Joseph Central
- Middle: Jefferson
- High: Northrop
- District: Fort Wayne Community
Source: IRMLS. This data may not be complete. We recommend contacting the local school district to confirm school assignments for this home.

Similar homes
- $356,9003 bd3 ba2.4k sqft6214 Melan Cv, Fort Wayne, IN 46835For Sale
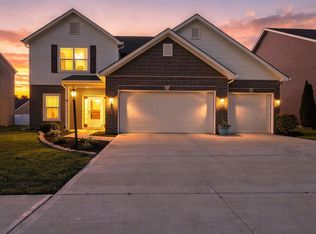 MLS ID #202638209, Jamie Rencher, Allure Realty LLC. IRMLS
 - $375,0004 bd3 ba1.9k sqft10208 Tirian Pl, Fort Wayne, IN 46835For Sale
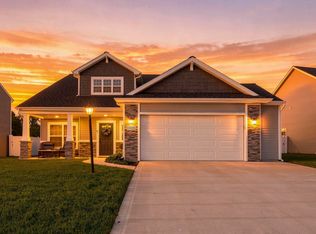 MLS ID #202641065, Linda James, Coldwell Banker Real Estate Gr. IRMLS
 - $379,9003 bd3 ba2k sqft6326 Treasure Cv, Fort Wayne, IN 46835For Sale
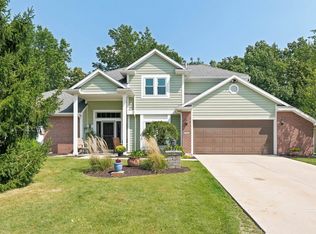 MLS ID #202636661, Semir Husidic, Mike Thomas Assoc., Inc. IRMLS
 - $356,1004 bd3 ba2.3k sqft6657 Jerome Park Pl, Fort Wayne, IN 46835New Construction
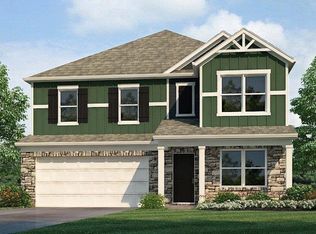 IRMLS
IRMLS
