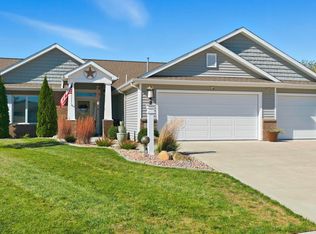
*Assumable financing is available at a 3.25% rate!!!* Don't miss out on this opportunity to get a like new ranch style 3 bdrm, 3 bath with a partially finished daylight basement. This split bdrm floor plan has a great open concept with stunning views of pond. Kitchen is bright and open with white custom cabinetry, large crown molding, soft close drawers, a bank of deep drawers and 2 lazy susans. The owners suite has a large walk-in closet, trey ceiling and double vanity. In the large open basement you will find a great space for entertainment and a full bath. This home features rounded drywall corners, Hi-Efficient furnace, glass panels in 3-Car garage doors and solid interior doors. Some recent updates include landscaping. Security System and Water Softner stay with home.
Active
Price cut: $10K (7/12)
$405,000
17009 Hamptons Pkwy, New Haven, IN 46774
3beds
2,490sqft
:
Get pre-qualified$2,600/mo
Single Family Residence
Built in 2020
0.3 Acres Lot
$400,200 Zestimate®
$--/sqft
$23/mo HOA
What's special
- 107 days |
- 697 |
- 30 |
Zillow last checked:
Listing updated:
Listed by:
David L DeHaven 260-580-2485,
Mike Thomas Assoc., Inc,
Lori DeHaven,
Mike Thomas Assoc., Inc
Source: IRMLS,MLS#: 202612868
Facts & features
Interior
Bedrooms & bathrooms
- Bedrooms: 3
- Bathrooms: 3
- Full bathrooms: 3
- Main level bedrooms: 3
Bedroom 1
- Level: Main
Bedroom 2
- Level: Main
Kitchen
- Level: Main
- Area: 169
- Dimensions: 13 x 13
Living room
- Level: Main
- Area: 304
- Dimensions: 19 x 16
Heating
- Natural Gas, Forced Air
Cooling
- Central Air, Ceiling Fan(s)
Appliances
- Included: Disposal, Range/Oven Hook Up Elec, Dishwasher, Microwave, Refrigerator, Washer, Dryer-Electric, Electric Range, Gas Water Heater, Water Softener Owned
- Laundry: Electric Dryer Hookup, Main Level, Washer Hookup
Features
- Ceiling-9+, Tray Ceiling(s), Ceiling Fan(s), Laminate Counters, Crown Molding, Custom Cabinetry
- Flooring: Carpet, Laminate
- Windows: Window Treatments
- Basement: Partial,Partially Finished,Sump Pump
- Attic: Pull Down Stairs,Storage
- Number of fireplaces: 1
- Fireplace features: Living Room, Gas Log
Interior area
- Total structure area: 2,856
- Total interior livable area: 2,490 sqft
- Finished area above ground: 1,670
- Finished area below ground: 820
Video & virtual tour
Property
Parking
- Total spaces: 3
- Parking features: Attached, Garage Door Opener
- Attached garage spaces: 3
Features
- Levels: One
- Stories: 1
- Patio & porch: Deck
- Fencing: Metal
- Has view: Yes
- View description: Water
- Has water view: Yes
- Water view: Water
- Waterfront features: Pond
Lot
- Size: 0.3 Acres
- Dimensions: 80 x 140
- Features: Level, Rural Subdivision
Details
- Parcel number: 020923355021.000054
- Other equipment: Sump Pump
Construction
Type & style
- Home type: SingleFamily
- Property subtype: Single Family Residence
Materials
- Stone, Vinyl Siding
Condition
- New construction: No
- Year built: 2020
Utilities & green energy
- Sewer: City
- Water: City
Community & HOA
Community
- Security: Smoke Detector(s)
- Subdivision: Hamptons of Woodland
HOA
- Has HOA: Yes
- HOA fee: $280 annually
Location
- Region: New Haven
Financial & listing details
- Tax assessed value: $387,900
- Annual tax amount: $3,038
- Date on market: 4/14/2026
- Listing terms: Cash,Conventional,FHA
Estimated market value
$400,200
$380,000 - $420,000
$2,727/mo
Price history
| Date | Event | Price |
|---|---|---|
| 7/12/2026 | Price change | $405,000-2.4% |
Source:  IRMLS #202612868 Report a problem IRMLS #202612868 Report a problem | ||
| 6/23/2026 | Price change | $415,000-2.4% |
Source: IRMLS #202612868 Report a problem | ||
| 5/1/2026 | Listed for sale | $425,000-1.1% |
Source: IRMLS #202612868 Report a problem | ||
| 9/1/2025 | Listing removed | $429,900 |
Source: IRMLS #202520542 Report a problem | ||
| 6/14/2025 | Listed for sale | $429,900+7.5% |
Source: IRMLS #202520542 Report a problem | ||
| 8/24/2023 | Sold | $400,000-2.4% |
Source: IRMLS #202311886 Report a problem | ||
| 5/26/2023 | Pending sale | $409,900 |
Source: IRMLS #202311886 Report a problem | ||
| 5/16/2023 | Price change | $409,900-1.2% |
Source: IRMLS #202311886 Report a problem | ||
| 4/22/2023 | Listed for sale | $414,900 |
Source: IRMLS #202311886 Report a problem | ||
| 12/24/2022 | Listing removed | $414,900 |
Source: IRMLS #202237847 Report a problem | ||
| 12/2/2022 | Price change | $414,900-1.2% |
Source: IRMLS #202237847 Report a problem | ||
| 10/21/2022 | Price change | $419,900-2.3% |
Source: IRMLS #202237847 Report a problem | ||
| 9/24/2022 | Price change | $429,900-1.1% |
Source: IRMLS #202237847 Report a problem | ||
| 9/18/2022 | Price change | $434,900-1.1% |
Source: IRMLS #202237847 Report a problem | ||
| 9/15/2022 | Price change | $439,900-2.2% |
Source: IRMLS #202237847 Report a problem | ||
| 9/10/2022 | Price change | $449,900+50.7% |
Source: IRMLS #202237847 Report a problem | ||
| 1/3/2021 | Pending sale | $298,600 |
Source: IRMLS #202039351 Report a problem | ||
| 12/1/2020 | Price change | $298,600+522.1%$120/sqft |
Source: CENTURY 21 Bradley Realty, Inc #202039351 Report a problem | ||
| 6/15/2020 | Price change | $48,000-83.9%$19/sqft |
Source: Beer & Mervar REALTORS #201935645 Report a problem | ||
| 4/28/2020 | Price change | $298,600+522.1%$120/sqft |
Source: CENTURY 21 Bradley Realty, Inc. #202014542 Report a problem | ||
| 8/16/2019 | Listed for sale | $48,000$19/sqft |
Source: Beer & Mervar REALTORS #201935645 Report a problem | ||
Public tax history
| Year | Property taxes | Tax assessment |
|---|---|---|
| 2025 | $3,255 +41.1% | $387,900 +4.3% |
| 2024 | $2,307 -4.2% | $371,900 +21.7% |
| 2023 | $2,407 +15.9% | $305,500 +3.2% |
| 2022 | $2,077 +34280.8% | $296,000 +24.5% |
| 2021 | $6 -3.2% | $237,800 +59350% |
| 2020 | $6 -4.3% | $400 |
| 2019 | $7 -4.4% | $400 |
| 2018 | $7 -0.3% | $400 |
| 2017 | $7 +2.4% | $400 |
| 2016 | $7 -2.3% | $400 |
| 2014 | $7 +0.6% | $400 |
| 2013 | $7 +1.8% | $400 |
| 2011 | $7 | $400 |
| 2010 | -- | $400 |
| 2007 | -- | $400 |
Find assessor info on the county website
Monthly payment
Est. payment
Payment breakdown
Explore the cost of this home by adjusting the details. Changes won't be saved.Climate risks
Neighborhood: 46774
Nearby schools
GreatSchools rating
- 5/10Woodlan IntermediateGrades: K-6Distance: 0.1 mi
- 5/10Woodlan Jr/Sr High SchoolGrades: 7-12Distance: 0.2 mi
Schools provided by the listing agent
- Elementary: Woodlan
- Middle: Woodlan
- High: Woodlan
- District: East Allen County
Source: IRMLS. This data may not be complete. We recommend contacting the local school district to confirm school assignments for this home.
- $309,3003 bd2 ba1.6k sqft17012 Hamptons Pkwy, Woodburn, IN 46797Off Market
- $370,4005 bd3 ba2.3k sqft17008 Hamptons Pkwy, Woodburn, IN 46797Off Market

- $410,5000.413 Acres17017 Hamptons Pkwy, New Haven, IN 46774Off Market

- $411,2004 bd3 ba3.2k sqft16919 Hamptons Pkwy, New Haven, IN 46774Off Market

- $383,2003 bd2 ba1.6k sqft17020 Hamptons Pkwy, Woodburn, IN 46797Off Market
- $309,9003 bd2 ba1.5k sqft17004 Hamptons Pkwy, New Haven, IN 46774Sold
- $368,6003 bd2 ba1.6k sqft17025 Hamptons Pkwy, New Haven, IN 46774Off Market
- $474,9004 bd3 ba2k sqft16923 Hamptons Pkwy, Woodburn, IN 46797Off Market
A local agent can set up tours, give advice and negotiate with sellers.
Similar homes
- $374,9003 bd3 ba1.7k sqft1489 Centerbrook Dr, New Haven, IN 46774For Sale
 MLS ID #202624671, Andrew Morken, Morken Real Estate Services, I. IRMLS
 - $359,9003 bd2 ba1.6k sqft9133 Casey Pl, New Haven, IN 46774For Sale
 MLS ID #202609777, Evan Riecke, Encore Sotheby's International Realty. IRMLS
 - $399,9003 bd2 ba2.1k sqft9805 Manning St, Leo, IN 46765For Sale
 MLS ID #202615490, Eric C Dangello, Hosler Realty Inc. IRMLS
 - $326,9004 bd3 ba2.2k sqft4528 Stone Harbor Ct, New Haven, IN 46774For Sale
 MLS ID #202622304, Carla Holbrook, Anthony REALTORS. IRMLS
 - $384,9004 bd3 ba2.1k sqft7201 Allenbrook Blvd, Fort Wayne, IN 46835For SaleMLS ID #202626665, Claire Jordan, CENTURY 21 Bradley Realty, Inc. IRMLS
- $340,2904 bd3 ba2.1k sqft3615 Victoria Lakes Ct, New Haven, IN 46774New ConstructionMLS ID #202446740, Mary Sherer, ERA Crossroads. IRMLS
- $364,9004 bd3 ba2.6k sqft8211 Queenboro Ct, Fort Wayne, IN 46835For SaleMLS ID #202629378, Matthew Hawkins, Wieland Real Estate. IRMLS
- $375,0003 bd2 ba1.6k sqft7036 Tullamore Ct, Fort Wayne, IN 46835For SaleMLS ID #202629595, Laura K Cobbs, Mike Thomas Assoc., Inc. IRMLS
- $319,9004 bd3 ba2.2k sqft10024 Glen Edge Ln, New Haven, IN 46774For SaleMLS ID #202614748, Raylene Webb, eXp Realty, LLC. IRMLS
- $299,9003 bd3 ba1.8k sqft3832 Sun Stone Way, New Haven, IN 46774For SaleMLS ID #202617946, Scott C Pressler, Keller Williams Realty Group. IRMLS
- $424,9004 bd3 ba3.6k sqft5713 Kinlock Pl, Fort Wayne, IN 46835For SaleMLS ID #202618095, Sarah Hill, ADT Realty. IRMLS
- $324,9004 bd3 ba2.2k sqft4809 Carson Ct, Woodburn, IN 46797For SaleMLS ID #202623275, Chris Dougal, Trueblood Real Estate, LLC.. IRMLS
- $426,4003 bd3 ba2.6k sqft5101 Brunello Ter, Fort Wayne, IN 46845For SaleMLS ID #202621514, Sedina Bear, Mike Thomas Assoc., Inc. IRMLS
- $429,0003 bd3 ba2.4k sqft1544 Vintners Way, Fort Wayne, IN 46845For SaleMLS ID #202621334, Michael Litchin, Litchin Real Estate. IRMLS
- $379,9004 bd3 ba1.9k sqft595 Highfields Cv, Fort Wayne, IN 46845For SaleMLS ID #202615467, John-Michael Segyde, Coldwell Banker Real Estate Gr. IRMLS
- $440,0004 bd3 ba2.8k sqft13312 Vitiano Ct, Fort Wayne, IN 46845For SaleMLS ID #202620979, Son Huynh, CENTURY 21 Bradley Realty, Inc. IRMLS
- $305,0004 bd3 ba1.7k sqft4679 Legacy Cv, Woodburn, IN 46797For SaleMLS ID #202617723, Destiney Lawson, F.C. Tucker Fort Wayne. IRMLS
- $399,9004 bd3 ba1.9k sqft10923 Oaklynn Reserve Blvd, Fort Wayne, IN 46835New ConstructionMLS ID #202603403, Elizabeth A Urschel, CENTURY 21 Bradley Realty, Inc. IRMLS
- $409,9994 bd4 ba3.6k sqft6815 Mapleton Dr, Fort Wayne, IN 46845For SaleMLS ID #202610693, Christine E Kroft, CENTURY 21 Bradley Realty, Inc. IRMLS
- $374,9003 bd3 ba2.2k sqft1601 Birch Run, Auburn, IN 46706For SaleMLS ID #202614579, Cynthia George, Wible Realty. IRMLS
