Skip main navigation
PendingPrice cut: $5.1K (7/20)
$324,900
4beds
2,227sqft

4809 Carson Ct, Woodburn, IN 46797

4beds
2,227sqft
Single family residence
Built in 2023
0.28 Acres
2 Attached garage spaces
$10/mo HOA

What's special

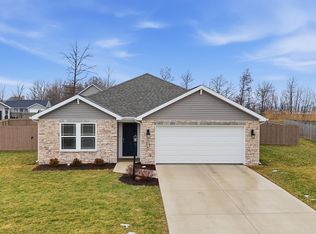
Pristine modern layoutPeaceful cul-de-sac locationExcellent curb appealGenerous primary bedroomFully fenced backyardDedicated ensuite bathroom

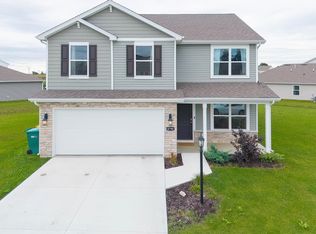
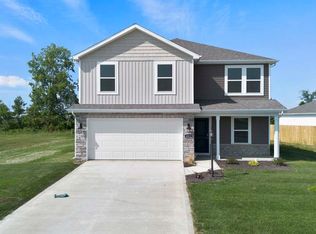
Welcome to 4809 Carson Ct. Move right into this beautifully maintained, 3-year-old home nestled perfectly at the back of a quiet, established Woodburn neighborhood. Offering a pristine modern layout and excellent curb appeal, this property is completely turnkey and ready for its next owner. Boasting a spacious and functional floor plan, this home features 4 bedrooms and 2.5 bathrooms. Enjoy the generous primary bedroom, complete with a dedicated ensuite bathroom. Living Space: The contemporary 2-story design provides ample room for living and entertaining. The outdoor space features a fully fenced backyard, offering a private area perfect for outdoor activities, gardening, or relaxing. Situated in a peaceful cul-de-sac location with sidewalks throughout the community, making it ideal for standard neighborhood strolls. Don't miss the opportunity to own a nearly-new home without the wait of a new construction build!

78 days
|
59
|
3
|
Source: IRMLS,MLS#: 202623275MLS Logo
Travel times

Living Room

Kitchen

Primary Bedroom

Zillow last checked:

Listing updated:

Listed by:

Chris Dougal Cell:317-605-9469,

Trueblood Real Estate, LLC.

Source: IRMLS,MLS#: 202623275MLS Logo

Facts & features

Interior

Bedrooms & bathrooms
  • Bedrooms: 4
  • Bathrooms: 3
  • Full bathrooms: 2
  • 1/2 bathrooms: 1
Bedroom 1
  • Level: Upper
Bedroom 2
  • Level: Upper
Family room
  • Level: Main
  • Area: 280
  • Dimensions: 20 x 14
Kitchen
  • Level: Main
  • Area: 130
  • Dimensions: 13 x 10
Living room
  • Level: Main
  • Area: 156
  • Dimensions: 13 x 12
Heating
  • Forced Air
Cooling
  • Central Air
Features
  • Has basement: No
  • Has fireplace: No
Interior area
  • Total structure area: 2,227
  • Total interior livable area: 2,227 sqft
  • Finished area above ground: 2,227
  • Finished area below ground: 0
Video & virtual tour

Property

Parking
  • Total spaces: 2
  • Parking features: Attached
  • Attached garage spaces: 2
Features
  • Levels: Two
  • Stories: 2
  • Fencing: Privacy
Lot
  • Size: 0.28 Acres
  • Dimensions: 70x140x123x121
  • Features: Irregular Lot
Details
  • Parcel number: 021021378029.000053

Construction

Type & style
  • Home type: SingleFamily
  • Property subtype: Single Family Residence
Materials
  • Brick, Vinyl Siding
  • Foundation: Slab
Condition
  • New construction: No
  • Year built: 2023

Utilities & green energy

  • Sewer: City
  • Water: City

Community & HOA

Community
  • Subdivision: Homestead Place
HOA
  • Has HOA: Yes
  • HOA fee: $120 annually
Location
  • Region: Woodburn

Financial & listing details

  • Tax assessed value: $303,600
  • Annual tax amount: $2,736
  • Date on market: 6/13/2026

Price history

DateEventPrice
7/30/2026Pending sale$324,900
Source: IRMLS #202623275 Report a problem
7/20/2026Price change$324,900-1.5%
Source: IRMLS #202623275 Report a problem
7/2/2026Price change$329,999-2.9%
Source: IRMLS #202623275 Report a problem
6/19/2026Price change$339,999-2.9%
Source: IRMLS #202623275 Report a problem
6/13/2026Listed for sale$349,999+16.7%
Source: IRMLS #202623275 Report a problem
6/22/2023Sold$299,900
Source: IRMLS #202306812 Report a problem
4/25/2023Pending sale$299,900
Source: IRMLS #202306812 Report a problem
3/9/2023Listed for sale$299,900
Source: IRMLS #202306812 Report a problem

Public tax history

YearProperty taxesTax assessment
2025$3,250 +299.4%$303,600 -6.6%
2024$814 $325,000 +172%
2023-- $119,500

Find assessor info on the county website

Monthly payment

Est. payment
$1,898/mo
Principal & interest
$1674
Property taxes
$214
HOA Fees
$10
More affordability toolsChevron Right

Estimated market value

$320,500

$304,000 - $337,000

$2,512/mo

Climate risks

Explore flood, wildfire, and other predictive climate risk information for this property on First Street®️.

Neighborhood: 46797

Nearby schools

Woodlan Intermediate
Grades K-64.2 miles
5/10
GreatSchools® Rating
Test Score Rating
7/10
Academic Progress Rating
3/10
Woodlan Jr/Sr High School
Grades 7-124.1 miles
5/10
GreatSchools® Rating
Test Score Rating
5/10
Academic Progress Rating
2/10
College Readiness Rating
6/10