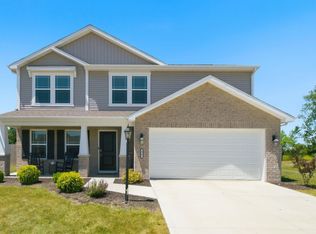
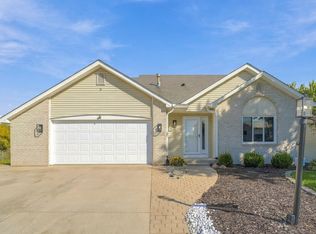
Welcome home to 4790 Carson Ct! Built in 2024, this beautiful two-story Woodburn home offers the fresh, modern feel of new construction with the comfort of a home that is ready for you to simply move in and enjoy. From the moment you step inside, you'll notice how bright, open, and welcoming the home feels. Natural sunlight pours into the spacious living area, creating the perfect backdrop for slow mornings, gatherings, movie nights, and entertaining friends and family. The open-concept design gives you the space and flexibility to make the home your own. With 4 generously sized bedrooms and 2.5 bathrooms, there is room for everyone—and room to grow. The second-floor laundry adds everyday convenience, while smart-home technology brings modern functionality right to your fingertips. Step outside and imagine summer evenings, weekend gatherings, or simply enjoying the extra space that comes with this large lot. The 2-car garage provides convenient parking and additional storage for all the things that make a house feel like home. Located in a lovely Woodburn neighborhood, this newer home offers the combination many buyers are looking for: modern construction, spacious rooms, abundant natural light, smart technology, outdoor space, and move-in-ready convenience. If you've been waiting for a home that feels fresh, comfortable, and easy to love, this could be the one you've been looking for. Come take a look!
Active
$305,000
4790 Carson Ct, Woodburn, IN 46797
4beds
2,051sqft
Single Family Residence
Built in 2024
0.33 Acres Lot
$301,400 Zestimate®
$--/sqft
$-- HOA
What's special
Open-concept designAbundant natural lightSpacious rooms
- 26 days
- 348
- 25
Zillow last checked:
Listing updated:
Listed by:
Billie Shively Cell:574-527-1533,
eXp Realty, LLC
Source: IRMLS,MLS#: 202638953
Facts & features
Interior
Bedrooms & bathrooms
- Bedrooms: 4
- Bathrooms: 3
- Full bathrooms: 2
- 1/2 bathrooms: 1
Bedroom 1
- Level: Upper
Bedroom 2
- Level: Upper
Dining room
- Level: Main
- Area: 104
- Dimensions: 13 x 8
Kitchen
- Level: Main
- Area: 117
- Dimensions: 13 x 9
Living room
- Level: Main
- Area: 195
- Dimensions: 13 x 15
Heating
- Natural Gas, Forced Air
Cooling
- Central Air
Appliances
- Included: Dishwasher, Microwave, Refrigerator, Gas Range
Features
- Has basement: No
- Has fireplace: No
Interior area
- Total structure area: 2,051
- Total interior livable area: 2,051 sqft
- Finished area above ground: 2,051
- Finished area below ground: 0
Video & virtual tour
Property
Parking
- Total spaces: 2
- Parking features: Attached, Garage Door Opener
- Attached garage spaces: 2
Features
- Levels: Two
- Stories: 2
- Patio & porch: Patio, Porch Covered
Lot
- Size: 0.33 Acres
- Dimensions: 134 x 140
- Features: Level
Details
- Parcel number: 021021378018.000053
Construction
Type & style
- Home type: SingleFamily
- Property subtype: Single Family Residence
Materials
- Vinyl Siding
- Foundation: Slab
Condition
- New construction: No
- Year built: 2024
Utilities & green energy
- Sewer: City
- Water: City
Community & HOA
Community
- Security: Security System
- Subdivision: Homestead Place
Location
- Region: Woodburn
Financial & listing details
- Annual tax amount: $1,204
- Date on market: 9/19/2026
- Listing terms: Cash,Conventional,FHA,USDA Loan,VA Loan
Estimated market value
$301,400
$286,000 - $316,000
$2,437/mo
Price history
| Date | Event | Price |
|---|---|---|
| 9/19/2026 | Listed for sale | $305,000+1.7% |
Source:  IRMLS #202638953 Report a problem IRMLS #202638953 Report a problem | ||
| 6/6/2025 | Sold | $299,900 |
Source: IRMLS #202447930 Report a problem | ||
| 3/26/2025 | Pending sale | $299,900 |
Source: IRMLS #202447930 Report a problem | ||
| 2/23/2025 | Price change | $299,900+1%$146/sqft |
Source:  DR Horton Report a problem DR Horton Report a problem | ||
| 1/4/2025 | Price change | $296,900-1%$145/sqft |
Source: DR Horton Report a problem | ||
| 12/23/2024 | Listed for sale | $299,900 |
Source: IRMLS #202447930 Report a problem | ||
| 1/13/2024 | Listing removed | $299,900$146/sqft |
Source: DR Horton Report a problem | ||
| 12/9/2023 | Listed for sale | $299,900$146/sqft |
Source: DR Horton Report a problem | ||
Public tax history
Tax history is unavailable.
Monthly payment
Est. payment
Payment breakdown
Explore the cost of this home by adjusting the details. Changes won't be saved.Climate risks
Neighborhood: 46797
Nearby schools
Schools provided by the listing agent
- Elementary: Woodlan
- Middle: Woodlan
- High: Woodlan
- District: East Allen County
Source: IRMLS. This data may not be complete. We recommend contacting the local school district to confirm school assignments for this home.

Similar homes
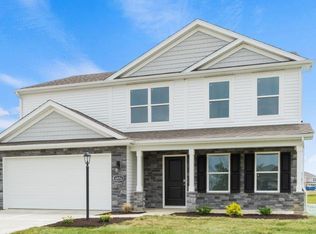
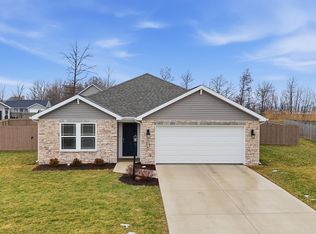
- $328,0003 bd2 ba1.5k sqft5038 Chickadee Dr, Woodburn, IN 46797For Sale
 MLS ID #202541965, TJ Short, CENTURY 21 Bradley Realty, Inc. IRMLS
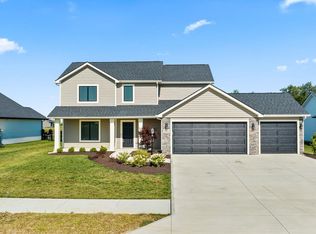
 - $369,9004 bd3 ba1.8k sqft3961 Beryl Pl, Woodburn, IN 46797For Sale
 MLS ID #202631759, Elizabeth A Urschel, CENTURY 21 Bradley Realty, Inc. IRMLS
 - $329,0003 bd3 ba2.4k sqft10905 Trailwood Ln, New Haven, IN 46774For Sale
 MLS ID #202642181, Stacie Schlichtenmyer, Keller Williams Realty Group. IRMLS
 - $304,9003 bd3 ba2k sqft4068 Luke Dr, Fort Wayne, IN 46818For Sale
 MLS ID #202641558, Leslie Ferguson, Regan & Ferguson Group. IRMLS
