Better than new!! 4 BEDROOMS! and a Loft!! Beautifully built and maintained with Primary bedroom on the main level complete with walk-in closet and private bath! Kitchen is fabulous with plentiful counters, pantry, tile backsplash, breakfast bar, window to overlook backyard, AND all appliances included complete with a GAS range!! Great room has soaring vaulted ceilings with extra windows for even more sunshine!! Laundry area is shared with the "drop zone" complete with cubbies. Storage is plentiful with linen closets, nice sized bedroom closets, and the HUGE closet under the stairs. Upstairs are 3 generous sized bedrooms with full bath and a loft that overlooks the great room. You will love, love, love the massive extended patio large enough to host guests for cookouts, fires in the fall, and so much more. Garage has 4' extension to accommodate for lawn equipment, workbench, or all of the stuff that comes with kids! Neighborhood is thoughtfully placed to enjoy the convenience of a quick trip for everyday essentials while still being in the quieter area to avoid all the traffic noise and hustle and bustle.
Active
$375,000
10208 Tirian Pl, Fort Wayne, IN 46835
4beds
1,982sqft
Single Family Residence
Built in 2022
7,840 Square Feet Lot
$370,700 Zestimate®
$--/sqft
$41/mo HOA
What's special
Plentiful countersPrivate bathAll appliances includedBreakfast barWindow to overlook backyardTile backsplashGas range
- 17 days
- 422
- 24
Zillow last checked:
Listing updated:
Listed by:
Linda James Cell:260-402-2468,
Coldwell Banker Real Estate Gr
Source: IRMLS,MLS#: 202641065
Facts & features
Interior
Bedrooms & bathrooms
- Bedrooms: 4
- Bathrooms: 3
- Full bathrooms: 2
- 1/2 bathrooms: 1
- Main level bedrooms: 1
Bedroom 1
- Level: Main
Bedroom 2
- Level: Upper
Kitchen
- Level: Main
- Area: 156
- Dimensions: 13 x 12
Living room
- Level: Main
- Area: 288
- Dimensions: 16 x 18
Heating
- Natural Gas, Forced Air, ENERGY STAR Qualified Equipment, High Efficiency Furnace
Cooling
- Central Air, Ceiling Fan(s), ENERGY STAR Qualified Equipment
Appliances
- Included: Disposal, Range/Oven Hook Up Elec, Range/Oven Hook Up Gas, Range/Oven Hk Up Gas/Elec, Dishwasher, Microwave, Refrigerator, Gas Range, Electric Water Heater
- Laundry: Electric Dryer Hookup, Gas Dryer Hookup, Dryer Hook Up Gas/Elec, Main Level
Features
- 1st Bdrm En Suite, Breakfast Bar, Ceiling Fan(s), Vaulted Ceiling(s), Walk-In Closet(s), Laminate Counters, Eat-in Kitchen, Entrance Foyer, Open Floorplan, Pantry, Split Br Floor Plan, Double Vanity, Tub/Shower Combination, Main Level Bedroom Suite, Great Room
- Flooring: Carpet, Vinyl
- Doors: Insulated Doors
- Windows: Double Pane Windows, Insulated Windows, Blinds
- Has basement: No
- Attic: Storage
- Has fireplace: No
Interior area
- Total structure area: 1,982
- Total interior livable area: 1,982 sqft
- Finished area above ground: 1,982
- Finished area below ground: 0
Video & virtual tour
Property
Parking
- Total spaces: 2
- Parking features: Attached, Garage Door Opener, Concrete
- Attached garage spaces: 2
- Has uncovered spaces: Yes
Features
- Levels: Two
- Stories: 2
- Patio & porch: Patio, Porch Covered
- Fencing: None
Lot
- Size: 7,840 Square Feet
- Dimensions: 60 x 130
- Features: Level, 0-2.9999, Rural Subdivision, Landscaped
Details
- Parcel number: 020812473017.000063
Construction
Type & style
- Home type: SingleFamily
- Architectural style: Traditional
- Property subtype: Single Family Residence
Materials
- Vinyl Siding
- Foundation: Slab
- Roof: Asphalt,Shingle
Condition
- New construction: No
- Year built: 2022
Utilities & green energy
- Gas: NIPSCO
- Sewer: City
- Water: City, Fort Wayne City Utilities
Green energy
- Green verification: ENERGY STAR Certified Homes
- Energy efficient items: Appliances, Doors, Lighting, HVAC, Insulation, Roof, Thermostat, Water Heater, Windows
Community & HOA
Community
- Security: Security System, Smoke Detector(s)
- Subdivision: Lakes at Woodfield
HOA
- Has HOA: Yes
- HOA fee: $486 annually
Location
- Region: Fort Wayne
Financial & listing details
- Tax assessed value: $349,200
- Annual tax amount: $2,409
- Date on market: 10/3/2026
- Listing terms: Cash,Conventional,FHA,VA Loan
Estimated market value
$370,700
$352,000 - $389,000
$2,588/mo
Price history
| Date | Event | Price |
|---|---|---|
| 10/3/2026 | Listed for sale | $375,000+16.4% |
Source:  IRMLS #202641065 Report a problem | ||
| 6/24/2022 | Pending sale | $322,200 |
Source: IRMLS #202207762 Report a problem | ||
| 6/16/2022 | Price change | $322,200-0.8% |
Source: IRMLS #202207762 Report a problem | ||
| 4/20/2022 | Price change | $324,700+1.5% |
Source: IRMLS #202207762 Report a problem | ||
| 3/10/2022 | Listed for sale | $319,900 |
Source: IRMLS #202207762 Report a problem | ||
Public tax history
| Year | Property taxes | Tax assessment |
|---|---|---|
| 2025 | $2,574 +15.7% | $349,200 +0.9% |
| 2024 | $2,224 +1426.6% | $346,200 +9.1% |
| 2023 | $146 | $317,300 +516.1% |
| 2022 | -- | $51,500 |
Find assessor info on the county website
Monthly payment
Est. payment
Payment breakdown
Explore the cost of this home by adjusting the details. Changes won't be saved.Climate risks
Neighborhood: 46835
Nearby schools
Schools provided by the listing agent
- Elementary: Arlington
- Middle: Jefferson
- High: Northrop
- District: Fort Wayne Community
Source: IRMLS. This data may not be complete. We recommend contacting the local school district to confirm school assignments for this home.

Similar homes
- $393,9003 bd3 ba2.2k sqft10255 Tirian Pl, Fort Wayne, IN 46835New Construction
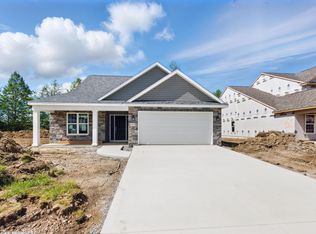 MLS ID #202511277, Michael P McKinney, Mike Thomas Assoc., Inc. IRMLS
- $399,9004 bd3 ba1.9k sqft10923 Oaklynn Reserve Blvd, Fort Wayne, IN 46835New Construction
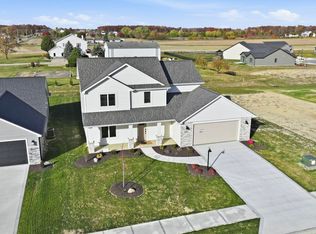 MLS ID #202603403, Elizabeth A Urschel, CENTURY 21 Bradley Realty, Inc. IRMLS
- $354,9003 bd2 ba1.3k sqft11161 Oaklynn Reserve Blvd, Fort Wayne, IN 46835For Sale
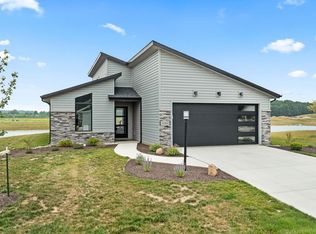 MLS ID #202609625, Elizabeth A Urschel, CENTURY 21 Bradley Realty, Inc. IRMLS
- $409,9003 bd2 ba2.1k sqft1401 Ely Ridge Pass, Fort Wayne, IN 46845For Sale
 MLS ID #202642917, Katie Rhinehart, Regan & Ferguson Group. IRMLS
