Stunning modern ranch home by located in Oaklynn Reserve. This home is a vaulted modern style with vaults in the great room, nook and bedroom 3. The kitchen has custom cabinetry and a 9' long island with breakfast bar and quartz countertops. Just off the kitchen is a walk-in pantry and separate laundry room. The nook has access to a covered veranda and an open patio for outdoor living. A separate entry to the primary suite gives added privacy. This home sits on a cul-de-sac lot and overlooks a beautiful pond. The garage is painted & trimmed plus the floor has a hybrid polymer floor coating.
Active
$359,900
11161 Oaklynn Reserve Blvd, Fort Wayne, IN 46835
3beds
1,386sqft
:
Get pre-qualified$2,758/mo
Single Family Residence
Built in 2024
10,018 Square Feet Lot
$353,900 Zestimate®
$--/sqft
$490/mo HOA
What's special
Overlooks a beautiful pondCovered verandaQuartz countertopsCul-de-sac lotWalk-in pantrySeparate laundry roomCustom cabinetry
- 128 days |
- 261 |
- 17 |
Zillow last checked:
Listing updated:
Listed by:
Elizabeth A Urschel Off:260-399-1177,
CENTURY 21 Bradley Realty, Inc
Source: IRMLS,MLS#: 202609625
Facts & features
Interior
Bedrooms & bathrooms
- Bedrooms: 3
- Bathrooms: 2
- Full bathrooms: 2
- Main level bedrooms: 3
Bedroom 1
- Level: Main
Bedroom 2
- Level: Main
Kitchen
- Level: Main
- Area: 130
- Dimensions: 13 x 10
Living room
- Level: Main
- Area: 252
- Dimensions: 18 x 14
Heating
- Forced Air, High Efficiency Furnace
Cooling
- Central Air
Appliances
- Included: Disposal, Range/Oven Hk Up Gas/Elec, Dishwasher, Microwave, Electric Range, Gas Water Heater
- Laundry: Dryer Hook Up Gas/Elec
Features
- Breakfast Bar, Vaulted Ceiling(s), Walk-In Closet(s), Laminate Counters, Stone Counters, Entrance Foyer, Kitchen Island, Open Floorplan, Pantry, Custom Cabinetry, Low Emittance Doors/Win
- Has basement: No
- Has fireplace: No
- Fireplace features: None
Interior area
- Total structure area: 1,386
- Total interior livable area: 1,386 sqft
- Finished area above ground: 1,386
- Finished area below ground: 0
Video & virtual tour
Property
Parking
- Total spaces: 2
- Parking features: Attached, Garage Door Opener
- Attached garage spaces: 2
Features
- Levels: One
- Stories: 1
- Patio & porch: Patio
- Has view: Yes
- View description: Water
- Has water view: Yes
- Water view: Water
- Waterfront features: Pond
Lot
- Size: 10,018 Square Feet
- Dimensions: 56x6x131x81x30x141
- Features: Cul-De-Sac, Level
Details
- Parcel number: 020907161007.000054
Construction
Type & style
- Home type: SingleFamily
- Architectural style: Ranch
- Property subtype: Single Family Residence
Materials
- Stone, Vinyl Siding
- Foundation: Slab
Condition
- New construction: No
- Year built: 2024
Utilities & green energy
- Sewer: City
- Water: City
Community & HOA
Community
- Security: Carbon Monoxide Detector(s), Smoke Detector(s)
- Subdivision: Oaklynn Reserve
HOA
- Has HOA: Yes
- HOA fee: $490 monthly
Location
- Region: Fort Wayne
Financial & listing details
- Annual tax amount: $1,364
- Date on market: 3/23/2026
- Listing terms: Cash,Conventional,FHA,VA Loan
Estimated market value
$353,900
$336,000 - $372,000
$2,064/mo
Price history
| Date | Event | Price |
|---|---|---|
| 3/23/2026 | Listed for sale | $359,900 |
Source:  IRMLS #202609625 Report a problem IRMLS #202609625 Report a problem | ||
Public tax history
Tax history is unavailable.
Monthly payment
Est. payment
Payment breakdown
Explore the cost of this home by adjusting the details. Changes won't be saved.Climate risks
Neighborhood: 46835
Nearby schools
GreatSchools rating
- 5/10Woodlan IntermediateGrades: K-6Distance: 4.8 mi
- 5/10Woodlan Jr/Sr High SchoolGrades: 7-12Distance: 4.9 mi
Schools provided by the listing agent
- Elementary: Woodlan
- Middle: Woodlan
- High: Woodlan
- District: East Allen County
Source: IRMLS. This data may not be complete. We recommend contacting the local school district to confirm school assignments for this home.
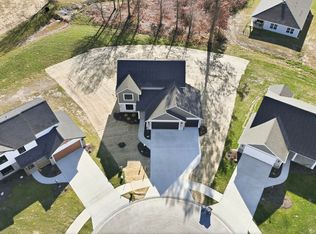
- $398,9004 bd3 ba2k sqft11168 Oaklynn Reserve Blvd, Fort Wayne, IN 46835Pending
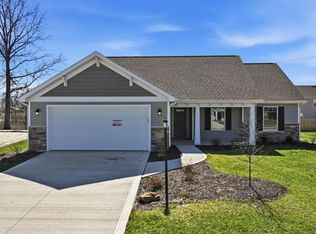
- $318,0003 bd2 ba1.3k sqft11156 Oaklynn Reserve Blvd, Fort Wayne, IN 46835Sold
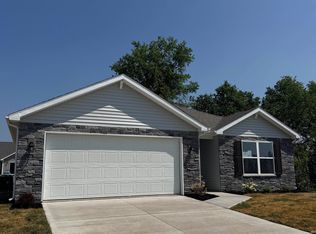
- $299,9004 bd2 ba1.7k sqft11189 Traders Trace Way, Fort Wayne, IN 46835Sold
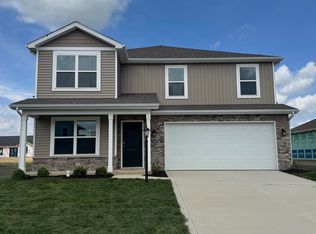
- $329,9004 bd3 ba2.3k sqft11167 Traders Trace Way, Fort Wayne, IN 46835Sold
- $373,5005 bd3 ba2.6k sqft11145 Traders Trace Way, Fort Wayne, IN 46835Off Market
- $284,9004 bd3 ba1.7k sqft11123 Traders Trace Way, Fort Wayne, IN 46835Sold
- $299,9004 bd2 ba1.7k sqft11111 Traders Trace Way, Fort Wayne, IN 46835Sold
- $329,9003 bd2 ba1.3k sqft11122 Oaklynn Reserve Blvd, Fort Wayne, IN 46835Sold
A local agent can set up tours, give advice and negotiate with sellers.
Similar homes
- $319,9004 bd2 ba1.7k sqft7902 Cordovan Cv, Fort Wayne, IN 46835For Sale
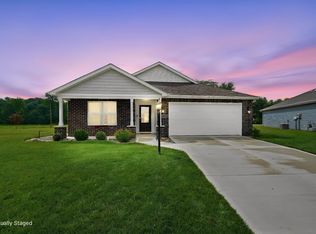 MLS ID #202624986, Destiney Lawson, F.C. Tucker Fort Wayne. IRMLS
 - $299,9003 bd2 ba1.4k sqft7929 Cordovan Cv, Fort Wayne, IN 46835For Sale
 MLS ID #202629503, Cecilia Espinoza, Realty of America LLC. IRMLS
 - $354,9003 bd2 ba1.6k sqft10249 Tirian Pl, Fort Wayne, IN 46835New Construction
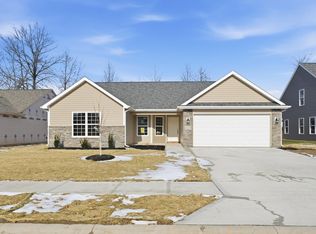 MLS ID #202544237, Michael P McKinney, Mike Thomas Assoc., Inc. IRMLS
 - $375,0003 bd2 ba1.6k sqft7036 Tullamore Ct, Fort Wayne, IN 46835For Sale
 MLS ID #202629595, Laura K Cobbs, Mike Thomas Assoc., Inc. IRMLS
 - $379,9003 bd2 ba1.7k sqft10243 Tirian Pl, Fort Wayne, IN 46835For SaleMLS ID #202623850, Michael P McKinney, Mike Thomas Assoc., Inc. IRMLS
- $399,9004 bd3 ba1.9k sqft10923 Oaklynn Reserve Blvd, Fort Wayne, IN 46835New ConstructionMLS ID #202603403, Elizabeth A Urschel, CENTURY 21 Bradley Realty, Inc. IRMLS
- $359,9003 bd2 ba1.6k sqft9133 Casey Pl, New Haven, IN 46774For SaleMLS ID #202609777, Evan Riecke, Encore Sotheby's International Realty. IRMLS
- $320,0003 bd2 ba1.5k sqft5686 Rothman Rd, Fort Wayne, IN 46835For SaleMLS ID #202616312, Jordan Traxler, CENTURY 21 Bradley Realty, Inc. IRMLS
- $314,9993 bd2 ba1.7k sqft600 Harold St, Garrett, IN 46738For SaleMLS ID #202630577, Alyssa Schendel, North Eastern Group Realty. IRMLS
- $359,9003 bd2 ba1.6k sqft929 Bingham Pass, Fort Wayne, IN 46845For SaleMLS ID #202622813, Mike Kirchberg, Uptown Realty Group. IRMLS
- $345,9003 bd2 ba1.4k sqft17155 Carrollton Ct, Huntertown, IN 46748New ConstructionMLS ID #202629632, Elizabeth A Urschel, CENTURY 21 Bradley Realty, Inc. IRMLS
- $335,0004 bd3 ba1.5k sqft10704 Coriander Pl, Fort Wayne, IN 46818For SaleMLS ID #202629600, Jacalyn Jones, CENTURY 21 Bradley Realty, Inc. IRMLS
- $325,0003 bd2 ba1.6k sqft13287 Silk Tree Trl, Fort Wayne, IN 46814For SaleMLS ID #202630305, Lakyne Webb, Scheerer McCulloch Real Estate. IRMLS
- $359,9003 bd2 ba1.4k sqft9807 Oak Trail Rd, Fort Wayne, IN 46825For SaleMLS ID #202625073, Richard J Fletcher, North Eastern Group Realty. IRMLS
- $389,9003 bd2 ba1.7k sqft1276 Bunting Dr, Fort Wayne, IN 46825For SaleMLS ID #202626006, Martin Brandenberger, Coldwell Banker Real Estate Gr. IRMLS
- $389,9003 bd2 ba1.5k sqft11540 Rickey Ln, Fort Wayne, IN 46845New ConstructionMLS ID #202620154, Andrew Kershner, Mike Thomas Assoc., Inc. IRMLS
- $364,9003 bd2 ba1.6k sqft13234 Vista Verde Blvd, Fort Wayne, IN 46818New ConstructionMLS ID #202627687, Lesley Douglass, Coldwell Banker Real Estate Gr. IRMLS
- $369,9003 bd2 ba1.7k sqft13870 Escondida Cv, Fort Wayne, IN 46845For SaleMLS ID #202624606, Jessica Arnold, North Eastern Group Realty. IRMLS
- $299,9003 bd3 ba1.8k sqft3832 Sun Stone Way, New Haven, IN 46774For SaleMLS ID #202617946, Scott C Pressler, Keller Williams Realty Group. IRMLS
- $334,9003 bd2 ba1.5k sqft5038 Chickadee Dr, Woodburn, IN 46797For SaleMLS ID #202541965, TJ Short, CENTURY 21 Bradley Realty, Inc. IRMLS
