With their new home on the horizon, the sellers are motivated and ready to make a deal! USDA eligible location offering the potential for qualified buyers to purchase with $0 down financing! Welcome home to this beautifully designed one-story home in a brand-new neighborhood, conveniently located near shopping, dining, schools, and major routes. Offering four bedrooms and two full baths, the open concept layout provides comfortable, modern living. Situated on a premium lot with beautiful views, this home also features a finished garage with slat walls and all appliances included. Step outside to your own backyard oasis featuring an impressive 800 sq. ft. stamped concrete patio and paver walkway, perfect for entertaining or relaxing. Combining a new construction feel, thoughtful design, and an unbeatable location, this home checks all the boxes!
Active
Price cut: $10K (8/15)
$299,900
7902 Cordovan Cv, Fort Wayne, IN 46835
4beds
1,771sqft
Single Family Residence
Built in 2023
0.3 Acres Lot
$-- Zestimate®
$--/sqft
$33/mo HOA
What's special
One-story homeFour bedroomsBeautiful viewsOpen concept layoutPremium lotAll appliances includedPaver walkway
- 58 days |
- 1,316 |
- 108 |
Zillow last checked:
Listing updated:
Listed by:
Destiney Lawson 260-702-5010,
F.C. Tucker Fort Wayne
Source: IRMLS,MLS#: 202624986
Facts & features
Interior
Bedrooms & bathrooms
- Bedrooms: 4
- Bathrooms: 2
- Full bathrooms: 2
- Main level bedrooms: 4
Bedroom 1
- Level: Main
Bedroom 2
- Level: Main
Dining room
- Level: Main
- Area: 110
- Dimensions: 11 x 10
Kitchen
- Level: Main
- Area: 154
- Dimensions: 14 x 11
Living room
- Level: Main
- Area: 225
- Dimensions: 15 x 15
Heating
- Natural Gas, Forced Air, High Efficiency Furnace
Cooling
- Central Air
Appliances
- Included: Dishwasher, Microwave, Refrigerator, Washer, Dryer-Electric, Humidifier, Water Softener Owned
Features
- 1st Bdrm En Suite, Pantry, Main Level Bedroom Suite
- Flooring: Carpet, Laminate
- Doors: Insulated Doors
- Windows: Double Pane Windows, Window Treatments, Blinds
- Basement: None
- Has fireplace: No
Interior area
- Total structure area: 1,771
- Total interior livable area: 1,771 sqft
- Finished area above ground: 1,771
- Finished area below ground: 0
Video & virtual tour
Property
Parking
- Total spaces: 2
- Parking features: Attached, Garage Door Opener, Concrete
- Attached garage spaces: 2
- Has uncovered spaces: Yes
Features
- Levels: One
- Stories: 1
- Patio & porch: Covered, Porch Covered
Lot
- Size: 0.3 Acres
- Features: Cul-De-Sac, City/Town/Suburb
Details
- Parcel number: 020907308014.000054
Construction
Type & style
- Home type: SingleFamily
- Architectural style: Ranch
- Property subtype: Single Family Residence
Materials
- Brick, Vinyl Siding
- Roof: Shingle
Condition
- New construction: No
- Year built: 2023
Utilities & green energy
- Electric: Indiana Michigan Power
- Gas: NIPSCO
- Sewer: City
- Water: City
Green energy
- Energy efficient items: Doors
Community & HOA
Community
- Security: Security System
- Subdivision: Traders Trace
HOA
- Has HOA: Yes
- HOA fee: $400 annually
Location
- Region: Fort Wayne
Financial & listing details
- Tax assessed value: $302,800
- Annual tax amount: $2,505
- Date on market: 6/24/2026
- Listing terms: Cash,Conventional,FHA,VA Loan
Estimated market value
Not available
Estimated sales range
Not available
Not available
Price history
| Date | Event | Price |
|---|---|---|
| 8/15/2026 | Price change | $299,900-3.2% |
Source:  IRMLS #202624986 Report a problem IRMLS #202624986 Report a problem | ||
| 8/6/2026 | Price change | $309,900-3.1% |
Source: IRMLS #202624986 Report a problem | ||
| 7/26/2026 | Price change | $319,900-3% |
Source: IRMLS #202624986 Report a problem | ||
| 7/23/2026 | Price change | $329,900-2.9% |
Source: IRMLS #202624986 Report a problem | ||
| 7/13/2026 | Price change | $339,900-2.9% |
Source: IRMLS #202624986 Report a problem | ||
| 7/2/2026 | Price change | $349,900-1.4% |
Source: IRMLS #202624986 Report a problem | ||
| 6/28/2026 | Listed for sale | $355,000+12.5% |
Source: IRMLS #202624986 Report a problem | ||
| 12/28/2023 | Sold | $315,500 |
Source: IRMLS #202400209 Report a problem | ||
Public tax history
| Year | Property taxes | Tax assessment |
|---|---|---|
| 2025 | $2,505 | $302,800 +1.8% |
| 2024 | -- | $297,300 |
Find assessor info on the county website
Monthly payment
Est. payment
Payment breakdown
Explore the cost of this home by adjusting the details. Changes won't be saved.Climate risks
Neighborhood: 46835
Nearby schools
GreatSchools rating
- 5/10Woodlan IntermediateGrades: K-6Distance: 4.8 mi
- 5/10Woodlan Jr/Sr High SchoolGrades: 7-12Distance: 4.9 mi
Schools provided by the listing agent
- Elementary: Woodlan
- Middle: Woodlan
- High: Woodlan
- District: East Allen County
Source: IRMLS. This data may not be complete. We recommend contacting the local school district to confirm school assignments for this home.
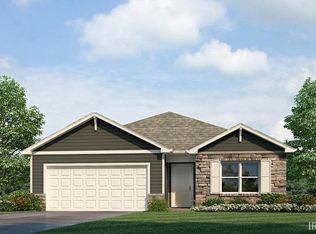
- $284,9003 bd2 ba1.4k sqft7905 Cordovan Cv, Fort Wayne, IN 46835Sold
- $13,000-- bd-- ba-- sqft7912 Kay Dr, Fort Wayne, IN 46835Off Market
- $279,9004 bd2 ba1.7k sqft7917 Cordovan Cv, Fort Wayne, IN 46835Sold

- $299,9003 bd2 ba1.4k sqft7929 Cordovan Cv, Fort Wayne, IN 46835For Sale

- $219,2003 bd1 ba1.5k sqft7826 Kay Dr, Fort Wayne, IN 46835Off Market
- $340,7003 bd2 ba1.5k sqft7829 Kay Dr, Fort Wayne, IN 46835Off Market
- $354,9995 bd3 ba2.6k sqft7962 Cordovan Cv, Fort Wayne, IN 46835For Sale
- $265,0003 bd2 ba1.4k sqft7965 Cordovan Cv, Fort Wayne, IN 46835Sold
A local agent can set up tours, give advice and negotiate with sellers.
Similar homes
- $299,9003 bd2 ba1.4k sqft7929 Cordovan Cv, Fort Wayne, IN 46835For SaleMLS ID #202629503, Cecilia Espinoza, Realty of America LLC. IRMLS
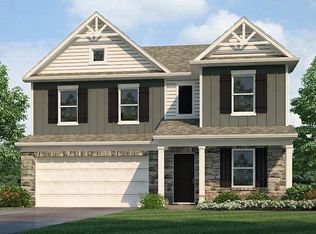
- from $318,9004 bd3 ba2.3k sqftStamford Plan, Trader's Trace, Fort Wayne, IN 46835New Construction
 DR Horton
 - from $279,9003 bd2 ba1.4k sqftHarmony Plan, Trader's Trace, Fort Wayne, IN 46835New Construction
 DR Horton
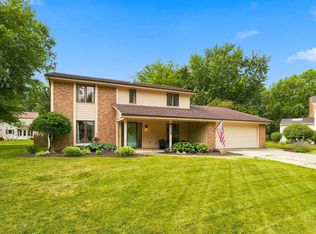
 - $324,9004 bd3 ba2.1k sqft8112 Tewksbury Ct, Fort Wayne, IN 46835For Sale
 MLS ID #202628991, Rochelle Metz, Wieland Real Estate. IRMLS
 - $354,9003 bd2 ba1.3k sqft11161 Oaklynn Reserve Blvd, Fort Wayne, IN 46835For SaleMLS ID #202609625, Elizabeth A Urschel, CENTURY 21 Bradley Realty, Inc. IRMLS
- $285,0004 bd3 ba1.8k sqft4505 Ganton Ct, New Haven, IN 46774For SaleMLS ID #202633119, J.B. Langas, Hansen Langas, REALTORS & Appraisers. IRMLS
- $349,9003 bd3 ba2.1k sqft7233 Summerlyn Dr, Fort Wayne, IN 46835For SaleMLS ID #202631338, Jared Kent, Anthony REALTORS. IRMLS
- $399,9004 bd3 ba1.9k sqft10923 Oaklynn Reserve Blvd, Fort Wayne, IN 46835New ConstructionMLS ID #202603403, Elizabeth A Urschel, CENTURY 21 Bradley Realty, Inc. IRMLS
- $259,9002 bd2 ba1.5k sqft7616 Bowlander Way, Fort Wayne, IN 46835For SaleMLS ID #202630965, Linda James, Coldwell Banker Real Estate Gr. IRMLS
- $299,9003 bd3 ba1.8k sqft3832 Sun Stone Way, New Haven, IN 46774For SaleMLS ID #202617946, Scott C Pressler, Keller Williams Realty Group. IRMLS
- $379,9004 bd3 ba2.1k sqft7201 Allenbrook Blvd, Fort Wayne, IN 46835For SaleMLS ID #202626665, Claire Jordan, CENTURY 21 Bradley Realty, Inc. IRMLS
- $326,9004 bd3 ba2.2k sqft4528 Stone Harbor Ct, New Haven, IN 46774For SaleMLS ID #202622304, Carla Holbrook, Anthony REALTORS. IRMLS
- $299,9004 bd3 ba1.5k sqft10704 Coriander Pl, Fort Wayne, IN 46818For SaleMLS ID #202629600, Jacalyn Jones, CENTURY 21 Bradley Realty, Inc. IRMLS
- $309,5003 bd2 ba1.8k sqft4564 County Road 35, Auburn, IN 46706For SaleMLS ID #202632799, Char Suntken, Mike Thomas Associates, Inc.. IRMLS
- $340,2904 bd3 ba2.1k sqft3615 Victoria Lakes Ct, New Haven, IN 46774New ConstructionMLS ID #202446740, Mary Sherer, ERA Crossroads. IRMLS
- $350,0003 bd3 ba1.9k sqft1763 Pinelock Ct, New Haven, IN 46774For SaleMLS ID #202631503, Jill Brigman, Keller Williams Realty Group. IRMLS
- $311,4153 bd2 ba1.4k sqft699 Chellberge Pass, New Haven, IN 46774New ConstructionIRMLS
- $309,9004 bd2 ba1.7k sqft798 Chellberge Pass, New Haven, IN 46774For SaleMLS ID #202626306, Teri Davis-Foster, Mike Thomas Associates, Inc.. IRMLS
- $289,9003 bd2 ba1.3k sqft1582 Cuprum Pass, Fort Wayne, IN 46845For SaleMLS ID #202631428, Sebina Husidic, Mike Thomas Assoc., Inc. IRMLS
- $310,0003 bd2 ba1.7k sqft600 Harold St, Garrett, IN 46738For SaleMLS ID #202630577, Alyssa Schendel, North Eastern Group Realty. IRMLS
