Beautifully maintained ranch-style home featuring an open-concept floor plan with 3 bedrooms and 2 full bathrooms. This move-in-ready home offers abundant storage throughout, stylish quartz countertops, and a gas range in the well-appointed kitchen. The spacious primary suite includes a walk-in closet and a private full bathroom. Step outside to a great backyard, perfect for relaxing, entertaining, or enjoying outdoor activities. A wonderful combination of comfort, functionality, and pride of ownership—this home is a must-see!
Active under contract
$299,900
7929 Cordovan Cv, Fort Wayne, IN 46835
3beds
1,495sqft
Single Family Residence
Built in 2023
7,840 Square Feet Lot
$297,100 Zestimate®
$--/sqft
$33/mo HOA
What's special
- 42 days
- 828
- 36
Zillow last checked:
Listing updated:
Listed by:
Cecilia Espinoza 260-210-2460,
Realty of America LLC
Source: IRMLS,MLS#: 202629503
Facts & features
Interior
Bedrooms & bathrooms
- Bedrooms: 3
- Bathrooms: 2
- Full bathrooms: 2
- Main level bedrooms: 3
Bedroom 1
- Level: Main
Bedroom 2
- Level: Main
Dining room
- Level: Main
- Area: 117
- Dimensions: 13 x 9
Kitchen
- Level: Main
- Area: 143
- Dimensions: 13 x 11
Living room
- Level: Main
- Area: 209
- Dimensions: 11 x 19
Heating
- Natural Gas, Forced Air
Cooling
- Central Air
Appliances
- Included: Dishwasher, Microwave, Refrigerator, Washer, Dryer-Gas, Gas Oven, Gas Range
Features
- Has basement: No
- Has fireplace: No
Interior area
- Total structure area: 1,495
- Total interior livable area: 1,495 sqft
- Finished area above ground: 1,495
- Finished area below ground: 0
Video & virtual tour
Property
Parking
- Total spaces: 2
- Parking features: Attached
- Attached garage spaces: 2
Features
- Levels: One
- Stories: 1
Lot
- Size: 7,840 Square Feet
- Dimensions: 73x125x60
- Features: Level
Details
- Parcel number: 020907308011.000054
Construction
Type & style
- Home type: SingleFamily
- Property subtype: Single Family Residence
Materials
- Stone, Vinyl Siding
- Foundation: Slab
Condition
- New construction: No
- Year built: 2023
Utilities & green energy
- Sewer: City
- Water: City
Community & HOA
Community
- Subdivision: Traders Trace
HOA
- Has HOA: Yes
- HOA fee: $400 annually
Location
- Region: Fort Wayne
Financial & listing details
- Annual tax amount: $2,004
- Date on market: 7/22/2026
- Listing terms: Cash,Conventional,FHA,USDA Loan,VA Loan
Estimated market value
$297,100
$282,000 - $312,000
$2,186/mo
Price history
| Date | Event | Price |
|---|---|---|
| 7/22/2026 | Listed for sale | $299,900+5.3% |
Source:  IRMLS #202629503 Report a problem IRMLS #202629503 Report a problem | ||
| 1/23/2024 | Listing removed | $284,900+2%$191/sqft |
Source:  DR Horton Report a problem DR Horton Report a problem | ||
| 1/6/2024 | Listed for sale | $279,202-2%$187/sqft |
Source: DR Horton Report a problem | ||
| 12/6/2023 | Listing removed | -- |
Source: DR Horton Report a problem | ||
| 10/24/2023 | Price change | $284,900-4.3%$191/sqft |
Source: DR Horton Report a problem | ||
| 10/12/2023 | Listed for sale | $297,727$199/sqft |
Source: DR Horton Report a problem | ||
Public tax history
Tax history is unavailable.
Monthly payment
Est. payment
Payment breakdown
Explore the cost of this home by adjusting the details. Changes won't be saved.Climate risks
Neighborhood: 46835
Nearby schools
Schools provided by the listing agent
- Elementary: Woodlan
- Middle: Woodlan
- High: Woodlan
- District: East Allen County
Source: IRMLS. This data may not be complete. We recommend contacting the local school district to confirm school assignments for this home.
Similar homes
- from $295,9004 bd2 ba1.7k sqftChatham Plan, Trader's Trace, Fort Wayne, IN 46835New Construction
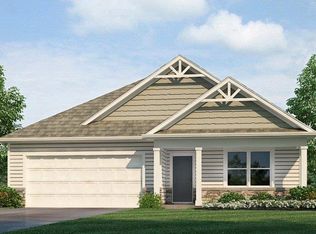 DR Horton
 - $319,9004 bd2 ba1.7k sqft11218 Cabretta Cv, Fort Wayne, IN 46835New Construction
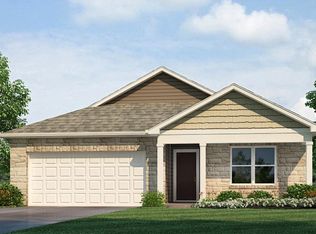 IRMLS
IRMLS - $314,9004 bd3 ba2.1k sqft8112 Tewksbury Ct, Fort Wayne, IN 46835For Sale
 MLS ID #202628991, Rochelle Metz, Wieland Real Estate. IRMLS
 - $279,9003 bd2 ba1.7k sqft5227 Willman Ln, Fort Wayne, IN 46835For Sale
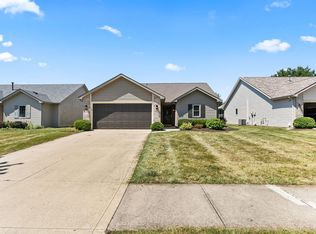 MLS ID #202631608, Eduardo Arevalo, CENTURY 21 Bradley Realty, Inc. IRMLS
