The only 5 bedrooms with 3 full bath home left in the neighborhood AND its on a beautiful pond view! A lovely front porch opens to a spacious foyer and good sized office/den currently being used as a game room. The open floor plan offers a large kitchen island, plenty of pantry space and storage, updated lighting and cozy living room. There is also one bedroom on the first floor and a full bathroom. Enjoy upgraded apoxy flooring in the 2 car attached garage as an additional bonus! Upstairs you'll find three good sized bedrooms, an additional bathroom and the primary bedroom with an ensuite bathroom and walk-in closet. You'll also find conveniently located second floor laundry room and a generous sized loft for additional living space. The backyard offers a beautiful view of the pond with no houses directed on the other side. 5 bedroom houses are't easy to find so don't miss your opportunity to see this gem! Schedule your showing today.
Active
Price cut: $2K (8/4)
$354,999
7962 Cordovan Cv, Fort Wayne, IN 46835
5beds
2,600sqft
Single Family Residence
Built in 2024
7,405 Square Feet Lot
$353,200 Zestimate®
$--/sqft
$-- HOA
What's special
Lovely front porchSpacious foyerBeautiful pond viewUpdated lightingLarge kitchen islandOpen floor plan
- 99 days
- 310
- 20
Zillow last checked:
Listing updated:
Listed by:
Molly Barnhart 260-414-5883,
CENTURY 21 Bradley Realty, Inc
Source: IRMLS,MLS#: 202620108
Facts & features
Interior
Bedrooms & bathrooms
- Bedrooms: 5
- Bathrooms: 3
- Full bathrooms: 3
- Main level bedrooms: 1
Bedroom 1
- Level: Upper
Bedroom 2
- Level: Upper
Kitchen
- Level: Main
- Area: 168
- Dimensions: 14 x 12
Living room
- Level: Main
- Area: 224
- Dimensions: 16 x 14
Office
- Level: Main
- Area: 121
- Dimensions: 11 x 11
Heating
- Forced Air, High Efficiency Furnace
Cooling
- Central Air
Appliances
- Included: Dishwasher, Microwave, Refrigerator, Gas Range
Features
- 1st Bdrm En Suite, Walk-In Closet(s), Kitchen Island, Open Floorplan
- Flooring: Carpet, Vinyl
- Windows: Window Treatments
- Basement: None
- Has fireplace: No
Interior area
- Total structure area: 2,600
- Total interior livable area: 2,600 sqft
- Finished area above ground: 2,600
- Finished area below ground: 0
Video & virtual tour
Property
Parking
- Total spaces: 2
- Parking features: Attached, Garage Door Opener, Asphalt
- Attached garage spaces: 2
- Has uncovered spaces: Yes
Features
- Levels: Two
- Stories: 2
- Has view: Yes
- On waterfront: Yes
- Waterfront features: Waterfront, Pond
Lot
- Size: 7,405 Square Feet
- Dimensions: 77x140
- Features: Level
Details
- Parcel number: 020907308019.000054
Construction
Type & style
- Home type: SingleFamily
- Property subtype: Single Family Residence
Materials
- Brick, Vinyl Siding
Condition
- New construction: No
- Year built: 2024
Utilities & green energy
- Sewer: Public Sewer
- Water: Public
- Utilities for property: Cable Connected
Green energy
- Energy efficient items: Appliances, HVAC, Thermostat, Windows
Community & HOA
Community
- Subdivision: Traders Trace
Location
- Region: Fort Wayne
Financial & listing details
- Tax assessed value: $324,400
- Annual tax amount: $256
- Date on market: 5/27/2026
- Listing terms: Cash,Conventional,FHA,VA Loan
Estimated market value
$353,200
$336,000 - $371,000
$2,830/mo
Price history
| Date | Event | Price |
|---|---|---|
| 8/4/2026 | Price change | $354,999-0.6% |
Source:  IRMLS #202620108 Report a problem IRMLS #202620108 Report a problem | ||
| 6/24/2026 | Price change | $357,000-0.6% |
Source: IRMLS #202620108 Report a problem | ||
| 6/1/2026 | Listed for sale | $359,000+2.6% |
Source: IRMLS #202620108 Report a problem | ||
| 7/15/2024 | Sold | $349,900 |
Source: IRMLS #202413312 Report a problem | ||
| 5/2/2024 | Pending sale | $349,900 |
Source: IRMLS #202413312 Report a problem | ||
| 3/6/2024 | Listed for sale | $349,900$135/sqft |
Source:  DR Horton Report a problem DR Horton Report a problem | ||
Public tax history
| Year | Property taxes | Tax assessment |
|---|---|---|
| 2025 | $256 | $324,400 +409.3% |
| 2024 | -- | $63,700 |
Find assessor info on the county website
Monthly payment
Est. payment
Payment breakdown
Explore the cost of this home by adjusting the details. Changes won't be saved.Climate risks
Neighborhood: 46835
Nearby schools
Schools provided by the listing agent
- Elementary: Woodlan
- Middle: Woodlan
- High: Woodlan
- District: East Allen County
Source: IRMLS. This data may not be complete. We recommend contacting the local school district to confirm school assignments for this home.


Similar homes
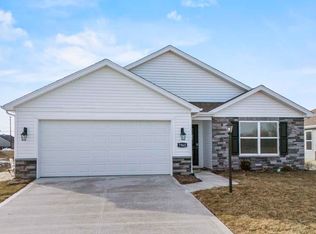
- $359,9004 bd3 ba2.6k sqft11202 Cabretta Cv, Fort Wayne, IN 46835New Construction
 IRMLS
IRMLS - $359,9004 bd3 ba2.6k sqft8211 Queenboro Ct, Fort Wayne, IN 46835For Sale
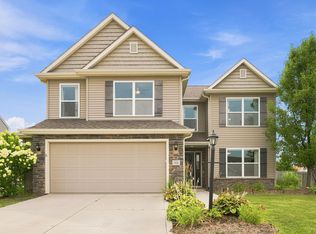 MLS ID #202629378, Matthew Hawkins, Wieland Real Estate. IRMLS
 - $399,9004 bd4 ba2.9k sqft9327 Sugar Mill Dr, Fort Wayne, IN 46835For Sale
 MLS ID #202636178, Angela Harouff, North Eastern Group Realty. IRMLS
 - from $331,9005 bd3 ba2.6k sqftHenley Plan, Trader's Trace, Fort Wayne, IN 46835New Construction
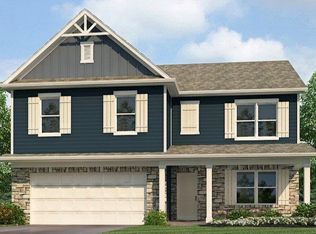 DR Horton
