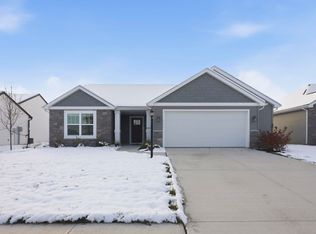
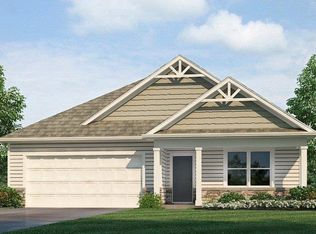
Open House this Saturday October 31st 11am to 1pm Welcome to the Mark Allen by Heller Homes, a beautifully maintained, 4-year-old ranch that shows like new! Offering 3 bedrooms, 2 full bathrooms, and 1,506 square feet of thoughtfully designed living space, this home combines modern style, comfort, and convenience, all on one level! Step inside to discover an inviting open-concept floor plan featuring impressive 10-foot ceilings in the foyer, great room, kitchen, and dining nook, creating a bright and spacious atmosphere. The gorgeous kitchen is perfect for entertaining and everyday living, showcasing abundant cabinetry, a large center island with breakfast bar, and a spacious walk-in pantry. The great room features a custom electric fireplace, adding warmth and a stylish focal point to the living space. Retreat to the spacious primary suite, complete with a private en-suite bathroom featuring a 5-foot shower and a generous walk-in closet. Enjoy the convenience of a functional mudroom with built-in lockers and an oversized laundry room with a folding counter. Sliding glass doors off the dining nook lead to an oversized concrete patio and fenced-in backyard, perfect for outdoor entertaining, pets, or relaxing evenings. Additional highlights include a beautiful stone and vinyl exterior, an attached finished 2-car garage, and an abundance of windows that fill the home with natural light. With the feel of new construction and the advantage of being move-in ready, this exceptionally maintained home is one you won't want to miss!
Active
$335,000
7754 Luna Way, Fort Wayne, IN 46835
3beds
1,529sqft
Single Family Residence
Built in 2022
8,276 Square Feet Lot
$310,000 Zestimate®
$--/sqft
$450/mo HOA
What's special
- 4 days
- 154
- 8
Zillow last checked:
Listing updated:
Listed by:
Samantha Mason Cell:260-415-0599,
CENTURY 21 Bradley Realty, Inc
Source: IRMLS,MLS#: 202644545
Facts & features
Interior
Bedrooms & bathrooms
- Bedrooms: 3
- Bathrooms: 2
- Full bathrooms: 2
- Main level bedrooms: 3
Bedroom 1
- Level: Main
Bedroom 2
- Level: Main
Family room
- Area: 0
- Dimensions: 0 x 0
Kitchen
- Level: Main
- Area: 180
- Dimensions: 15 x 12
Living room
- Level: Main
- Area: 280
- Dimensions: 20 x 14
Office
- Area: 0
- Dimensions: 0 x 0
Heating
- Natural Gas, Forced Air
Cooling
- Central Air
Appliances
- Included: Range/Oven Hk Up Gas/Elec, Dishwasher, Microwave, Refrigerator, Gas Range, Electric Water Heater
- Laundry: Main Level, Washer Hookup
Features
- Ceiling Fan(s), Walk-In Closet(s), Countertops-Ceramic, Entrance Foyer, Kitchen Island, Open Floorplan, Split Br Floor Plan, Stand Up Shower, Tub/Shower Combination, Main Level Bedroom Suite
- Flooring: Carpet, Laminate
- Doors: Six Panel Doors
- Windows: Window Treatments, Blinds
- Basement: None
- Number of fireplaces: 1
- Fireplace features: Living Room, Electric
Interior area
- Total structure area: 1,529
- Total interior livable area: 1,529 sqft
- Finished area above ground: 1,529
- Finished area below ground: 0
Video & virtual tour
Property
Parking
- Total spaces: 2
- Parking features: Attached, Garage Door Opener
- Attached garage spaces: 2
Features
- Levels: One
- Stories: 1
- Patio & porch: Patio, Porch Covered
- Fencing: Wood
Lot
- Size: 8,276 Square Feet
- Dimensions: 61x39
- Features: Level, City/Town/Suburb, Landscaped
Details
- Parcel number: 020812424001.000063
Construction
Type & style
- Home type: SingleFamily
- Architectural style: Traditional
- Property subtype: Single Family Residence
Materials
- Asphalt, Shingle Siding
- Roof: Asphalt,Shingle
Condition
- New construction: No
- Year built: 2022
Utilities & green energy
- Sewer: City
- Water: City
Community & HOA
Community
- Features: None
- Security: Security System
- Subdivision: Lakes at Woodfield
HOA
- Has HOA: Yes
- HOA fee: $450 monthly
Location
- Region: Fort Wayne
Financial & listing details
- Tax assessed value: $335,000
- Annual tax amount: $1,619
- Date on market: 10/28/2026
- Listing terms: Assumable,Cash,FHA,VA Loan
Estimated market value
$310,000
$295,000 - $326,000
Not available
Price history
| Date | Event | Price |
|---|---|---|
| 10/30/2026 | Listed for sale | $335,000+19.7% |
Source:  IRMLS #202644545 Report a problem | ||
| 11/9/2022 | Pending sale | $279,900 |
Source: IRMLS #202217369 Report a problem | ||
| 10/13/2022 | Price change | $279,900-1.8% |
Source: IRMLS #202217369 Report a problem | ||
| 9/26/2022 | Price change | $284,900-1.7% |
Source: IRMLS #202217369 Report a problem | ||
| 7/21/2022 | Price change | $289,900-1.7% |
Source: IRMLS #202217369 Report a problem | ||
| 5/10/2022 | Listed for sale | $294,900 |
Source: IRMLS #202217369 Report a problem | ||
Public tax history
| Year | Property taxes | Tax assessment |
|---|---|---|
| 2025 | $1,658 +8.7% | $284,500 +1.6% |
| 2024 | $1,525 | $280,000 +2.1% |
| 2023 | -- | $274,300 +424.5% |
| 2022 | -- | $52,300 |
Find assessor info on the county website
Monthly payment
Est. payment
Payment breakdown
Explore the cost of this home by adjusting the details. Changes won't be saved.Climate risks
Neighborhood: 46835
Nearby schools
Schools provided by the listing agent
- Elementary: Shambaugh
- Middle: Jefferson
- High: Northrop
- District: Fort Wayne Community
Source: IRMLS. This data may not be complete. We recommend contacting the local school district to confirm school assignments for this home.

Similar homes
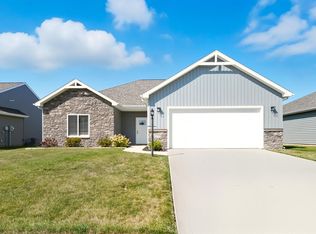
- $--4 bd2 ba1.7k sqft6730 Curwood Dr, Fort Wayne, IN 46835Auction
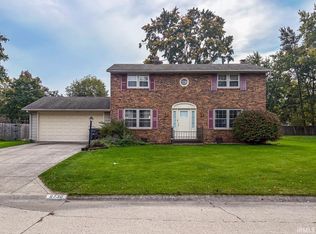 MLS ID #202644839, Brandon Steffen, Steffen Group. IRMLS
- $312,2403 bd2 ba1.4k sqft11221 Cabretta Cv, Fort Wayne, IN 46835New Construction
 IRMLS
- $274,9003 bd2 ba1.4k sqft7210 Gold Leaf Pl, Fort Wayne, IN 46835For Sale
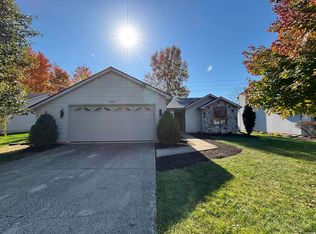 MLS ID #202644715, April L West, Scheerer McCulloch Real Estate. IRMLS
- $331,7504 bd2 ba1.8k sqft6695 Jerome Park Pl, Fort Wayne, IN 46835New Construction
 IRMLS
