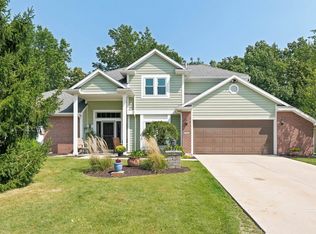
Come see this incredible open floor plan with main level master. Every room has been updated. Extremely high ceiling throughout home. Close to highway & shopping. Very large and generous concrete patio space in back yard.
For sale by owner
Price cut: $13K (10/11)
$320,000
7001 Tiger Lily Pl, Fort Wayne, IN 46835
3beds
2,066sqft
SingleFamily
Built in 1999
9,804 Square Feet Lot
$-- Zestimate®
$155/sqft
$19/mo HOA
What's special
Main level masterIncredible open floor plan
What the owner loves about this home
Main level master with tile waterfall shower system.
- 61 days
- 800
- 45
Listed by:
Property Owner (260) 418-9227
Facts & features
Interior
Bedrooms & bathrooms
- Bedrooms: 3
- Bathrooms: 3
- Full bathrooms: 2
- 1/2 bathrooms: 1
Heating
- Heat pump, Gas
Cooling
- Central
Appliances
- Included: Dishwasher, Dryer, Freezer, Garbage disposal, Microwave, Range / Oven, Refrigerator, Washer
Features
- Flooring: Carpet, Laminate
- Basement: None
- Has fireplace: Yes
- Fireplace features: Electric
Interior area
- Total interior livable area: 2,066 sqft
Property
Parking
- Total spaces: 4
- Parking features: Garage - Attached
Lot
- Size: 9,804 Square Feet
Details
- Parcel number: 020813151005000072
Construction
Type & style
- Home type: SingleFamily
- Architectural style: Traditional
Materials
- Frame
- Roof: Asphalt
Condition
- New construction: No
- Year built: 1999
Utilities & green energy
- Sewer: City
Community & HOA
HOA
- Has HOA: Yes
- HOA fee: $19 monthly
Location
- Region: Fort Wayne
Financial & listing details
- Price per square foot: $155/sqft
- Tax assessed value: $308,700
- Annual tax amount: $3,281
- Date on market: 8/19/2026
Estimated market value
Not available
Estimated sales range
Not available
$2,381/mo
Price history
| Date | Event | Price |
|---|---|---|
| 10/11/2026 | Price change | $320,000-3.9%$155/sqft |
Source: Owner Report a problem | ||
| 9/30/2026 | Price change | $333,000-1.2%$161/sqft |
Source: Owner Report a problem | ||
| 9/10/2026 | Price change | $337,000-1.2%$163/sqft |
Source: Owner Report a problem | ||
| 8/26/2026 | Price change | $341,000-2.8%$165/sqft |
Source: Owner Report a problem | ||
| 8/19/2026 | Listed for sale | $351,000+129.4%$170/sqft |
Source: Owner Report a problem | ||
| 11/16/2018 | Listing removed | $153,000$74/sqft |
Source: CENTURY 21 Bradley Realty, Inc. #201842424 Report a problem | ||
| 11/8/2018 | Price change | $153,000+2%$74/sqft |
Source: CENTURY 21 Bradley Realty, Inc. #201842424 Report a problem | ||
| 10/8/2018 | Price change | $150,000-6.3%$73/sqft |
Source: CENTURY 21 Bradley Realty, Inc. #201842424 Report a problem | ||
| 9/18/2018 | Listed for sale | $160,000-3%$77/sqft |
Source: CENTURY 21 Bradley Realty, Inc. #201842424 Report a problem | ||
| 7/25/2018 | Listing removed | $165,000$80/sqft |
Source: Owner Report a problem | ||
| 7/15/2018 | Listed for sale | $165,000+49.1%$80/sqft |
Source: Owner Report a problem | ||
| 11/8/2007 | Sold | $110,700$54/sqft |
Source: Public Record Report a problem | ||
Public tax history
| Year | Property taxes | Tax assessment |
|---|---|---|
| 2025 | $3,281 +1.8% | $308,700 +8.1% |
| 2024 | $3,223 +14.8% | $285,600 +1.2% |
| 2023 | $2,808 +22.2% | $282,100 +13.4% |
| 2022 | $2,299 +15% | $248,800 +21% |
| 2021 | $2,000 +2.9% | $205,600 +12% |
| 2020 | $1,944 +5.9% | $183,600 +2.3% |
| 2019 | $1,836 +10.3% | $179,400 +6.3% |
| 2018 | $1,665 +10% | $168,700 +10.8% |
| 2017 | $1,513 -47.7% | $152,300 +8.2% |
| 2016 | $2,891 +112.6% | $140,700 +6.5% |
| 2014 | $1,360 +0% | $132,100 -0.1% |
| 2013 | $1,359 +0.5% | $132,200 -2.2% |
| 2011 | $1,352 | $135,200 -5.2% |
| 2010 | -- | $142,600 +2.7% |
| 2007 | -- | $138,800 +1.8% |
| 2005 | -- | $136,300 |
| 2004 | -- | $136,300 +71.4% |
| 2001 | -- | $79,500 |
Find assessor info on the county website
Monthly payment
Est. payment
Payment breakdown
Explore the cost of this home by adjusting the details. Changes won't be saved.Climate risks
Neighborhood: Hunters Point
Nearby schools
Schools provided by the listing agent
- Elementary: Arlington
- Middle: Jefferson
- High: Northrop
- District: Fort Wayne Community
Source: The MLS. This data may not be complete. We recommend contacting the local school district to confirm school assignments for this home.
- $246,2003 bd2 ba1.4k sqft7002 Tiger Lily Pl, Fort Wayne, IN 46835Off Market

- $308,5004 bd3 ba2.3k sqft7007 Tiger Lily Pl, Fort Wayne, IN 46835Off Market

- $250,2003 bd2 ba1.6k sqft7013 Tiger Lily Pl, Fort Wayne, IN 46835Off Market

- $212,0003 bd2 ba1.4k sqft7008 Tiger Lily Pl, Fort Wayne, IN 46835Off Market

Similar homes
- $279,9004 bd3 ba2.2k sqft9705 Founders Way, Fort Wayne, IN 46835For Sale
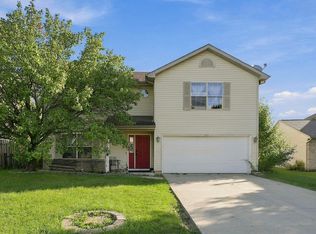 MLS ID #202637695, Chance McMaken, American Dream Team Real Estate Brokers. IRMLS
 - $284,9004 bd3 ba2.2k sqft6019 Bellingham Ln, Fort Wayne, IN 46835For Sale
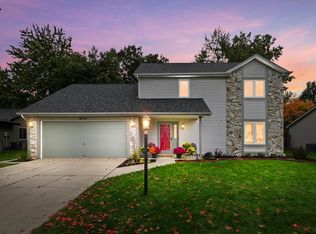 MLS ID #202643318, Matt Motz, Mike Thomas Assoc., Inc. IRMLS
 - $289,9003 bd2 ba1.4k sqft5322 Myanna Ln, Fort Wayne, IN 46835For Sale
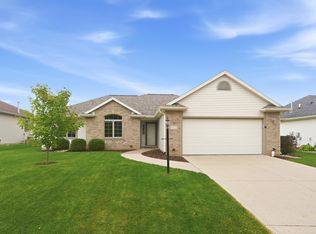 MLS ID #202643165, Robert F Ashley, Mike Thomas Assoc., Inc. IRMLS
 - $379,9003 bd3 ba2k sqft6326 Treasure Cv, Fort Wayne, IN 46835For Sale
 MLS ID #202636661, Semir Husidic, Mike Thomas Assoc., Inc. IRMLS
