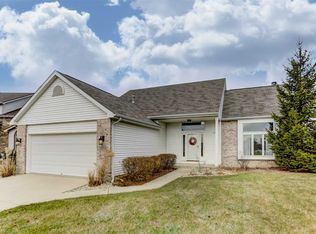
Well maintained, Move-In ready! On a Culd-Sac, this inviting 4-bedroom, 2 Full Bath 2 Half Bath home offers a convenient layout with plenty of room to gather, entertain, and enjoy everyday living. Don't forget the partially finished basement, there’s space for everyone. Plus the opportunity for simple cosmetic updates to add your own style and make this home truly one of a kind. The spacious family room is warm and welcoming with a gas-log fireplace, the kitchen offers a large island, two closets/pantries, and plenty of room for cooking and gathering. Downstairs, the finished basement provides even more possibilities with daylight windows and a half bath. Perfect for a rec room, home theater, game room, workout space, or whatever your entertainer’s heart desires! A battery backup sump pump provides added peace of mind. Step outside to a beautiful deck surrounded by established landscaping, creating an inviting space for summer evenings, weekend cookouts, and time with friends and family. Conveniently located near I-469, shopping and dining at Chapel Ridge, and just across Wheelock Road from Cherry Hill Golf Course, this home combines comfort, functionality, and a location that makes everyday life easy. Move right in, make a few personal touches, and turn this amazing home into your own!
Active
Price cut: $4K (10/16)
$385,900
9327 Sugar Mill Dr, Fort Wayne, IN 46835
4beds
2,954sqft
Single Family Residence
Built in 2002
0.25 Acres Lot
$382,500 Zestimate®
$--/sqft
$31/mo HOA
What's special
Partially finished basementGas-log fireplaceSpacious family room
- 46 days
- 552
- 30
Zillow last checked:
Listing updated:
Listed by:
Angela Harouff Off:260-489-7095,
North Eastern Group Realty,
Rudy Koch,
Prodigy REALTORS, Inc.
Source: IRMLS,MLS#: 202636178
Facts & features
Interior
Bedrooms & bathrooms
- Bedrooms: 4
- Bathrooms: 4
- Full bathrooms: 2
- 1/2 bathrooms: 2
Bedroom 1
- Level: Upper
Bedroom 2
- Level: Upper
Dining room
- Level: Main
- Area: 130
- Dimensions: 13 x 10
Family room
- Level: Main
- Area: 315
- Dimensions: 21 x 15
Kitchen
- Level: Main
- Area: 99
- Dimensions: 11 x 9
Living room
- Level: Main
- Area: 182
- Dimensions: 14 x 13
Heating
- Natural Gas, Forced Air
Cooling
- Central Air
Appliances
- Included: Range/Oven Hk Up Gas/Elec, Dishwasher, Microwave, Washer, Dryer-Gas, Electric Range, Gas Water Heater
- Laundry: Dryer Hook Up Gas/Elec, Main Level
Features
- 1st Bdrm En Suite, Tray Ceiling(s), Ceiling Fan(s), Walk-In Closet(s), Laminate Counters, Entrance Foyer, Kitchen Island, Natural Woodwork, Pantry, Stand Up Shower, Tub and Separate Shower, Tub/Shower Combination, Formal Dining Room, Great Room
- Flooring: Carpet, Laminate, Tile, Vinyl
- Doors: Six Panel Doors
- Windows: Window Treatments, Blinds
- Basement: Partial,Partially Finished,Concrete,Sump Pump
- Attic: Pull Down Stairs,Storage
- Number of fireplaces: 1
- Fireplace features: Family Room, Gas Log, Basement, Gas Starter
Interior area
- Total structure area: 3,776
- Total interior livable area: 2,954 sqft
- Finished area above ground: 2,276
- Finished area below ground: 678
Property
Parking
- Total spaces: 2
- Parking features: Attached, Garage Door Opener, Concrete
- Attached garage spaces: 2
- Has uncovered spaces: Yes
Features
- Levels: Two
- Stories: 2
- Patio & porch: Deck
- Has spa: Yes
- Spa features: Jet Tub
Lot
- Size: 0.25 Acres
- Dimensions: 82x130
- Features: Corner Lot, City/Town/Suburb
Details
- Parcel number: 020813303012.000072
- Zoning: R1
- Other equipment: Sump Pump, Sump Pump+Battery Backup
Construction
Type & style
- Home type: SingleFamily
- Architectural style: Colonial
- Property subtype: Single Family Residence
Materials
- Brick, Vinyl Siding
- Roof: Asphalt
Condition
- New construction: No
- Year built: 2002
Utilities & green energy
- Gas: NIPSCO
- Sewer: City
- Water: City, Fort Wayne City Utilities
- Utilities for property: Cable Available, Cable Connected
Community & HOA
Community
- Security: Smoke Detector(s)
- Subdivision: The Coves of Chandler's Landing
HOA
- Has HOA: Yes
- HOA fee: $375 annually
Location
- Region: Fort Wayne
Financial & listing details
- Tax assessed value: $346,300
- Annual tax amount: $3,683
- Date on market: 9/2/2026
- Listing terms: Cash,Conventional,FHA,VA Loan
- Road surface type: Asphalt
Estimated market value
$382,500
$363,000 - $402,000
$2,913/mo
Price history
| Date | Event | Price |
|---|---|---|
| 10/16/2026 | Price change | $385,900-1% |
Source:  IRMLS #202636178 Report a problem IRMLS #202636178 Report a problem | ||
| 9/17/2026 | Price change | $389,900-2.5% |
Source: IRMLS #202636178 Report a problem | ||
| 9/2/2026 | Listed for sale | $399,900-4.8% |
Source: IRMLS #202636178 Report a problem | ||
| 9/2/2026 | Listing removed | $419,900 |
Source: IRMLS #202634583 Report a problem | ||
| 8/24/2026 | Listed for sale | $419,900 |
Source: IRMLS #202634583 Report a problem | ||
Public tax history
| Year | Property taxes | Tax assessment |
|---|---|---|
| 2025 | $3,658 +1.6% | $346,300 +9% |
| 2024 | $3,600 +9% | $317,600 +1% |
| 2023 | $3,302 +8.5% | $314,300 +7.9% |
| 2022 | $3,042 +7.6% | $291,300 +7.9% |
| 2021 | $2,828 +4.5% | $269,900 +4.9% |
| 2020 | $2,706 +4.4% | $257,400 +3.9% |
| 2019 | $2,593 +4.5% | $247,700 +5% |
| 2018 | $2,480 +5.2% | $236,000 +5.4% |
| 2017 | $2,358 +4.7% | $224,000 +3.5% |
| 2016 | $2,252 +4.4% | $216,400 +3.9% |
| 2014 | $2,158 +9.8% | $208,300 +9.6% |
| 2013 | $1,965 +2.6% | $190,100 -0.7% |
| 2011 | $1,915 | $191,500 -8.8% |
| 2010 | -- | $209,900 -0.8% |
| 2007 | -- | $211,500 +24.5% |
| 2005 | -- | $169,900 |
| 2004 | -- | $169,900 +56533.3% |
| 2001 | -- | $300 |
Find assessor info on the county website
Monthly payment
Est. payment
Payment breakdown
Explore the cost of this home by adjusting the details. Changes won't be saved.Climate risks
Neighborhood: Cove of Chandlers Landing
Nearby schools
Schools provided by the listing agent
- Elementary: Arlington
- Middle: Jefferson
- High: Northrop
- District: Fort Wayne Community
Source: IRMLS. This data may not be complete. We recommend contacting the local school district to confirm school assignments for this home.

Similar homes
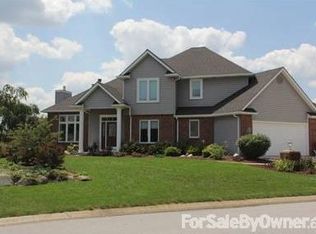
- $419,9004 bd4 ba3.2k sqft6206 Treasure Cv, Fort Wayne, IN 46835For Sale
 MLS ID #202640954, Justin P Heflin, Mike Thomas Assoc., Inc. IRMLS
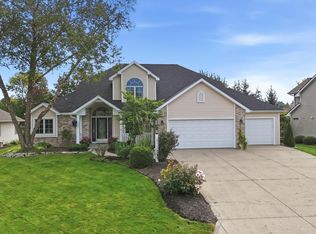
 - $399,0003 bd3 ba3.1k sqft6302 Treasure Cv, Fort Wayne, IN 46835For Sale
 MLS ID #202637815, Lori Stinson, North Eastern Group Realty. IRMLS
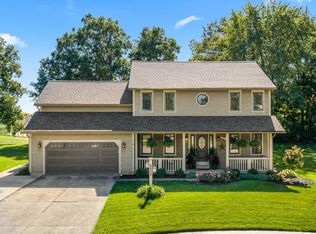
 - $399,9005 bd4 ba3.2k sqft8904 Bradenton Rd, Fort Wayne, IN 46835For Sale
 MLS ID #202641764, Marcus A Christlieb, F.C. Tucker Fort Wayne. IRMLS
 - $370,0004 bd3 ba2.7k sqft8323 Ramshire Ln, Fort Wayne, IN 46835For Sale
 MLS ID #202636541, Karla Maldonado, American Dream Team Real Estate Brokers. IRMLS
