72 hour 1st Right Contingent Offer has been accepted. Home is still available for showings and offers! The peaceful pond view may catch your eye, but the warmth and quality of this lovingly maintained Wyndemere villa make it memorable. Exceptionally clean and well built, it offers over 2,200 square feet of finished living space, genuinely spacious rooms and 9-foot-plus ceilings throughout. A double-sided gas-log fireplace brings warmth and character to the main living areas, while new waterproof laminate flooring runs through the great room, den, dining room and three-season room. Hard-surface flooring throughout the main living spaces makes everyday care simple. The quality continues with Harlan cabinetry throughout, under-cabinet kitchen lighting, a built-in whole-house speaker system and keypad entry at both the front and garage doors. The primary suite includes an extra-tall closet for added vertical storage. Peaceful pond views and lush landscaping create a quiet backdrop in this mature, well-established neighborhood. The oversized two-car garage includes pegboard and storage cabinets, and the natural-gas grill connection is ready for the included grill. Association services include exterior wood-trim maintenance and painting, snow removal from driveways and sidewalks, lawn and landscaping care, and maintenance of the lawn sprinkler system, subject to the governing documents. Convenient to St. Joe Center Road shopping and dining, parks, golfing, Purdue Fort Wayne and I-469. Move-in ready! Included appliances work but are not warranted.
Active under contract
Price cut: $5K (9/27)
$364,900
4111 Foxknoll Cv, Fort Wayne, IN 46835
2beds
2,256sqft
Condominium
Built in 2004
-- sqft lot
$358,600 Zestimate®
$--/sqft
$207/mo HOA
What's special
Double-sided gas-log fireplaceGenuinely spacious roomsHarlan cabinetry throughoutPeaceful pond viewUnder-cabinet kitchen lightingBuilt-in whole-house speaker system
- 53 days
- 591
- 33
Likely to sell faster than
Zillow last checked:
Listing updated:
Listed by:
Jeremy J Mortorff Cell:260-348-2076,
North Eastern Group Realty
Source: IRMLS,MLS#: 202634881
Facts & features
Interior
Bedrooms & bathrooms
- Bedrooms: 2
- Bathrooms: 3
- Full bathrooms: 2
- 1/2 bathrooms: 1
- Main level bedrooms: 2
Bedroom 1
- Level: Main
Bedroom 2
- Level: Main
Dining room
- Level: Main
- Area: 143
- Dimensions: 13 x 11
Kitchen
- Level: Main
- Area: 204
- Dimensions: 17 x 12
Living room
- Level: Main
- Area: 414
- Dimensions: 23 x 18
Office
- Level: Main
- Area: 143
- Dimensions: 13 x 11
Heating
- Natural Gas, Forced Air
Cooling
- Central Air, Ceiling Fan(s)
Appliances
- Included: Disposal, Range/Oven Hk Up Gas/Elec, Dishwasher, Microwave, Dryer-Gas, Humidifier, Gas Range, Gas Water Heater
- Laundry: Dryer Hook Up Gas/Elec, Sink, Main Level, Washer Hookup
Features
- 1st Bdrm En Suite, Breakfast Bar, Sound System, Ceiling-9+, Tray Ceiling(s), Ceiling Fan(s), Walk-In Closet(s), Laminate Counters, Crown Molding, Kitchen Island, Double Vanity, Stand Up Shower, Tub and Separate Shower, Tub/Shower Combination, Main Level Bedroom Suite, Formal Dining Room, Great Room
- Flooring: Carpet, Laminate, Ceramic Tile
- Doors: Storm Door(s)
- Windows: Double Pane Windows, Window Treatments, Blinds
- Has basement: No
- Attic: Pull Down Stairs,Storage
- Number of fireplaces: 1
- Fireplace features: Breakfast Room, Living Room, Gas Log
Interior area
- Total structure area: 2,256
- Total interior livable area: 2,256 sqft
- Finished area above ground: 2,256
- Finished area below ground: 0
Video & virtual tour
Property
Parking
- Total spaces: 2
- Parking features: Attached, Garage Door Opener, Concrete
- Attached garage spaces: 2
- Has uncovered spaces: Yes
Features
- Levels: One
- Stories: 1
- Patio & porch: Patio, Screened
- Has spa: Yes
- Spa features: Jet Tub, Jet/Garden Tub
- Fencing: None
- On waterfront: Yes
- Waterfront features: Pond
Lot
- Size: 10,454 Square Feet
- Dimensions: 85X125
- Features: Level, Sloped, City/Town/Suburb
Details
- Parcel number: 020820201007.000072
- Zoning: R1
Construction
Type & style
- Home type: Condo
- Architectural style: Ranch
- Property subtype: Condominium
Materials
- Brick, Vinyl Siding
- Foundation: Slab
- Roof: Asphalt
Condition
- New construction: No
- Year built: 2004
Utilities & green energy
- Gas: NIPSCO
- Sewer: City
- Water: City, Fort Wayne City Utilities
Community & HOA
Community
- Subdivision: Wyndemere
HOA
- Has HOA: Yes
- HOA fee: $620 quarterly
Location
- Region: Fort Wayne
Financial & listing details
- Tax assessed value: $347,900
- Annual tax amount: $3,659
- Date on market: 8/26/2026
- Listing terms: Cash,Conventional,FHA,VA Loan
Estimated market value
$358,600
$341,000 - $377,000
$2,130/mo
Price history
| Date | Event | Price |
|---|---|---|
| 9/27/2026 | Price change | $364,900-1.4% |
Source:  IRMLS #202634881 Report a problem IRMLS #202634881 Report a problem | ||
| 8/26/2026 | Listed for sale | $369,900 |
Source: IRMLS #202634881 Report a problem | ||
Public tax history
| Year | Property taxes | Tax assessment |
|---|---|---|
| 2025 | $3,893 +12.9% | $347,900 +3.1% |
| 2024 | $3,448 +15.9% | $337,500 +12% |
| 2023 | $2,976 +1.5% | $301,300 +14.5% |
| 2022 | $2,932 +2% | $263,200 +1.1% |
| 2021 | $2,875 +15% | $260,400 -0.5% |
| 2020 | $2,499 -1% | $261,600 +14.1% |
| 2019 | $2,524 -0.6% | $229,200 -0.3% |
| 2018 | $2,540 +2.9% | $229,900 +0.5% |
| 2017 | $2,469 +4.5% | $228,800 +1.3% |
| 2016 | $2,363 +0.5% | $225,900 -0.4% |
| 2014 | $2,351 -0.4% | $226,800 -0.5% |
| 2013 | $2,360 +12.5% | $227,900 +8.7% |
| 2011 | $2,097 | $209,700 -4.7% |
| 2010 | -- | $220,000 -2.1% |
| 2007 | -- | $224,800 +42.6% |
| 2005 | -- | $157,600 +26166.7% |
| 2004 | -- | $600 +200% |
| 2001 | -- | $200 |
Find assessor info on the county website
Monthly payment
Est. payment
Payment breakdown
Explore the cost of this home by adjusting the details. Changes won't be saved.Climate risks
Neighborhood: 46835
Nearby schools
Schools provided by the listing agent
- Elementary: Harris
- Middle: Lane
- High: Snider
- District: Fort Wayne Community
Source: IRMLS. This data may not be complete. We recommend contacting the local school district to confirm school assignments for this home.

Similar homes
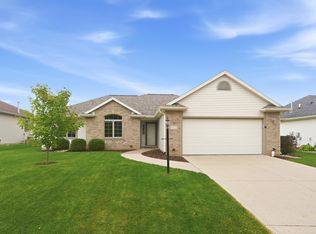
- $289,9003 bd2 ba1.4k sqft5322 Myanna Ln, Fort Wayne, IN 46835For Sale
 MLS ID #202643165, Robert F Ashley, Mike Thomas Assoc., Inc. IRMLS
 - $369,9002 bd3 ba1.9k sqft212 Fiddlers Cv, Fort Wayne, IN 46825For Sale
 MLS ID #202641577, Jackie Clark, Coldwell Banker Real Estate Gr. IRMLS
 - $370,0004 bd3 ba2.7k sqft8323 Ramshire Ln, Fort Wayne, IN 46835For Sale
 MLS ID #202636541, Karla Maldonado, American Dream Team Real Estate Brokers. IRMLS
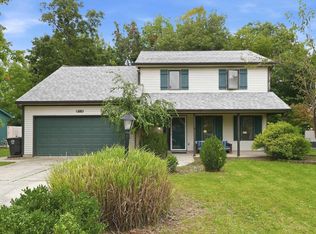
 - $289,9005 bd4 ba2k sqft4109 Castell Dr, Fort Wayne, IN 46835For Sale
 MLS ID #202641376, Tony Ervin, Mike Thomas Assoc., Inc. IRMLS
