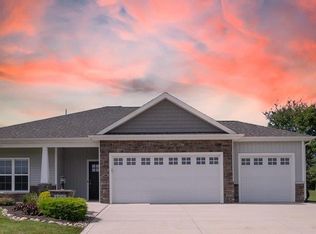
Tucked in at Majestic Water Villas on Wallen Road, this 2020 built villa delivers the kind of simple, stress free lifestyle most people want. With a clean split bedroom layout, you get 3 bedrooms and 2 full baths with comfort, privacy, and everyday convenience all in one. As you enter, a spacious foyer leads you right into the heart of the home, an open kitchen, living, and dining space that’s ideal for hosting or just spreading out. The kitchen brings added touches and upgrades, including updated backsplash and lighting, plus a dedicated RO drinking water faucet. Accessibility and flow matter here. You’ll notice wide interior doorways and the convenience of a no step entry from the garage, making day to day living effortless. The primary suite is thoughtfully positioned for quiet comfort and features a generous 19 x 13 bedroom, an ensuite bath, and a walk-in closet. Just beyond the dining area, a bright sitting room offers flexible space with views toward the patio, perfect for a reading nook, office, or extra lounge area. Enjoy villa living with an HOA that handles mowing, bush trimming, mulch annually, snow removal, and irrigation. Move-in ready and ready for its next chapter! Schedule your showing today.
Active
Price cut: $10K (9/18)
$369,500
844 Songbird Ct, Fort Wayne, IN 46825
3beds
1,853sqft
Condominium
Built in 2020
-- sqft lot
$365,900 Zestimate®
$--/sqft
$200/mo HOA
What's special
Ensuite bathSpacious foyerWide interior doorwaysUpdated backsplash and lightingWalk-in closetClean split bedroom layout
- 98 days
- 522
- 32
Zillow last checked:
Listing updated:
Listed by:
Berto Barrera Cell:574-253-7400,
RE/MAX Results,
Sabas Valencia,
RE/MAX Results
Source: IRMLS,MLS#: 202627364
Facts & features
Interior
Bedrooms & bathrooms
- Bedrooms: 3
- Bathrooms: 2
- Full bathrooms: 2
- Main level bedrooms: 3
Bedroom 1
- Level: Main
Bedroom 2
- Level: Main
Dining room
- Level: Main
- Area: 80
- Dimensions: 10 x 8
Kitchen
- Level: Main
- Area: 169
- Dimensions: 13 x 13
Living room
- Level: Main
- Area: 368
- Dimensions: 23 x 16
Heating
- Conventional
Cooling
- Central Air
Appliances
- Included: Disposal, Dishwasher, Refrigerator, Gas Range, Water Filtration System, Water Softener Owned
- Laundry: Dryer Hook Up Gas/Elec
Features
- Breakfast Bar, Walk-In Closet(s), Countertops-Solid Surf, Stone Counters
- Basement: Concrete
- Attic: Pull Down Stairs,Storage
- Number of fireplaces: 1
- Fireplace features: Living Room
Interior area
- Total structure area: 1,853
- Total interior livable area: 1,853 sqft
- Finished area above ground: 1,853
- Finished area below ground: 0
Video & virtual tour
Property
Parking
- Total spaces: 2
- Parking features: Attached, Garage Door Opener
- Attached garage spaces: 2
Features
- Levels: One
- Stories: 1
- Fencing: Pet Fence
Lot
- Size: 0.25 Acres
- Dimensions: 119x30x147x43x1
- Features: Cul-De-Sac
Details
- Parcel number: 020701378038.000073
Construction
Type & style
- Home type: Condo
- Property subtype: Condominium
Materials
- Stone, Vinyl Siding
- Foundation: Slab
Condition
- New construction: No
- Year built: 2020
Utilities & green energy
- Sewer: City
- Water: City
Community & HOA
Community
- Security: Smoke Detector(s)
- Subdivision: Majestic Water Villas
HOA
- Has HOA: Yes
- HOA fee: $200 monthly
Location
- Region: Fort Wayne
Financial & listing details
- Tax assessed value: $390,100
- Annual tax amount: $4,618
- Date on market: 7/9/2026
- Listing terms: Cash,Conventional,FHA,VA Loan
Estimated market value
$365,900
$348,000 - $384,000
$2,371/mo
Price history
| Date | Event | Price |
|---|---|---|
| 9/18/2026 | Price change | $369,500-2.6% |
Source:  IRMLS #202627364 Report a problem IRMLS #202627364 Report a problem | ||
| 9/8/2026 | Price change | $379,500-1.3% |
Source: IRMLS #202627364 Report a problem | ||
| 7/22/2026 | Price change | $384,500-2.5% |
Source: IRMLS #202627364 Report a problem | ||
| 7/9/2026 | Listed for sale | $394,500-1.1% |
Source: IRMLS #202627364 Report a problem | ||
| 3/12/2026 | Listing removed | $399,000 |
Source: IRMLS #202605981 Report a problem | ||
| 2/25/2026 | Listed for sale | $399,000+19.1% |
Source: IRMLS #202605981 Report a problem | ||
| 10/3/2022 | Pending sale | $334,900 |
Source: IRMLS #202224129 Report a problem | ||
| 9/9/2022 | Contingent | $334,900 |
Source: IRMLS #202224129 Report a problem | ||
| 8/31/2022 | Listed for sale | $334,900 |
Source: IRMLS #202224129 Report a problem | ||
| 8/19/2022 | Listing removed | $334,900 |
Source: IRMLS #202224129 Report a problem | ||
| 6/20/2022 | Listed for sale | $334,900+0.6% |
Source: IRMLS #202224129 Report a problem | ||
| 3/1/2021 | Listing removed | -- |
Source:  NextHome Report a problem NextHome Report a problem | ||
| 12/5/2020 | Price change | $332,900-1.2% |
Source: IRMLS #202034605 Report a problem | ||
| 11/27/2020 | Price change | $336,900-0.6%$182/sqft |
Source: NextHome Impact Realty #202034605 Report a problem | ||
| 11/16/2020 | Price change | $338,900-0.3%$183/sqft |
Source: NextHome Impact Realty #202034605 Report a problem | ||
| 8/29/2020 | Listed for sale | $339,900$183/sqft |
Source: NextHome Impact Realty #202034605 Report a problem | ||
Public tax history
| Year | Property taxes | Tax assessment |
|---|---|---|
| 2025 | $4,618 +7.8% | $390,100 -2.2% |
| 2024 | $4,282 +17.7% | $399,000 +7.1% |
| 2023 | $3,639 +5% | $372,500 +16.5% |
| 2022 | $3,467 +218.1% | $319,700 +4.5% |
| 2021 | $1,090 +4344.2% | $306,000 +514.5% |
| 2020 | $25 -1.6% | $49,800 +6125% |
| 2019 | $25 -3% | $800 |
| 2018 | $26 +1% | $800 |
| 2017 | $25 +2.8% | $800 |
| 2016 | $25 | $800 |
Find assessor info on the county website
Monthly payment
Est. payment
Payment breakdown
Explore the cost of this home by adjusting the details. Changes won't be saved.Climate risks
Neighborhood: 46825
Nearby schools
Schools provided by the listing agent
- Elementary: Lincoln
- Middle: Shawnee
- High: Northrop
- District: Fort Wayne Community
Source: IRMLS. This data may not be complete. We recommend contacting the local school district to confirm school assignments for this home.
Similar homes
- $369,9002 bd3 ba1.9k sqft212 Fiddlers Cv, Fort Wayne, IN 46825For Sale
 MLS ID #202641577, Jackie Clark, Coldwell Banker Real Estate Gr. IRMLS
 - $344,9003 bd3 ba1.9k sqft10015 Bentley Woods Dr, Fort Wayne, IN 46825For Sale
 MLS ID #202632617, Heidi M Haiflich, North Eastern Group Realty. IRMLS
 - $399,0003 bd2 ba1.8k sqft3439 Sabatina Cv, Fort Wayne, IN 46818For Sale
 MLS ID #202637741, Kristina Abel, CENTURY 21 Bradley Realty, Inc. IRMLS
 - $364,9002 bd3 ba2.2k sqft4111 Foxknoll Cv, Fort Wayne, IN 46835For Sale
 MLS ID #202634881, Jeremy J Mortorff, North Eastern Group Realty. IRMLS
