Price Improvement! Welcome to Saddle Creek, a peaceful rural community nestled in the highly sought-after Leo School District. This beautifully maintained 5-year-old Granite Ridge ranch offers a thoughtfully designed split-bedroom floor plan with 3 spacious bedrooms and 2 full baths. The open-concept home features 9-foot ceilings and a stunning vaulted ceiling in the living room, creating an airy and spacious feel. The kitchen is both stylish and functional, with quartz countertops, stainless steel appliances that remain with the home, and a large walk-in pantry. The spacious primary suite provides a relaxing retreat with a private bath and oversized walk-in closet. Two additional bedrooms are conveniently located on the opposite side of the home, perfect for kids, guests, or a home office. Enjoy your morning coffee or unwind at the end of the day on the patio while taking in beautiful sunset views over the neighboring horses and surrounding countryside. The irrigated lawn adds to the home's ease of care, while the villa association handles yard maintenance so you can spend less time on upkeep and more time enjoying your home with it's modern finishes, inviting layout, and peaceful setting, this Saddle Creek ranch offers the best of comfortable country living without sacrificing convenience. Come see why this home is such a special place to call your own!
Active
Price cut: $1.9K (9/21)
$333,000
13417 Martingale Cv, Grabill, IN 46741
3beds
1,539sqft
Condominium
Built in 2021
-- sqft lot
$-- Zestimate®
$--/sqft
$29/mo HOA
What's special
- 46 days
- 260
- 13
Zillow last checked:
Listing updated:
Listed by:
Amy Miller Cell:260-416-9341,
Coldwell Banker Real Estate Gr
Source: IRMLS,MLS#: 202636773
Facts & features
Interior
Bedrooms & bathrooms
- Bedrooms: 3
- Bathrooms: 2
- Full bathrooms: 2
- Main level bedrooms: 3
Bedroom 1
- Level: Main
Bedroom 2
- Level: Main
Dining room
- Level: Main
- Area: 99
- Dimensions: 11 x 9
Living room
- Level: Main
- Area: 270
- Dimensions: 18 x 15
Heating
- Natural Gas, Forced Air
Cooling
- Central Air
Appliances
- Included: Dishwasher, Microwave, Refrigerator, Electric Range
- Laundry: Main Level
Features
- Breakfast Bar, Ceiling-9+, Vaulted Ceiling(s), Stone Counters, Entrance Foyer, Kitchen Island, Open Floorplan, Pantry, Main Level Bedroom Suite
- Has basement: No
- Attic: Storage
- Number of fireplaces: 1
- Fireplace features: Living Room, Gas Log
Interior area
- Total structure area: 1,539
- Total interior livable area: 1,539 sqft
- Finished area above ground: 1,539
- Finished area below ground: 0
Property
Parking
- Total spaces: 2
- Parking features: Attached, Garage Door Opener
- Attached garage spaces: 2
Features
- Levels: One
- Stories: 1
- Patio & porch: Patio, Porch Covered
- Exterior features: Irrigation System
Lot
- Size: 10,018 Square Feet
- Dimensions: 136x73
- Features: Level
Details
- Parcel number: 020323459005.000042
Construction
Type & style
- Home type: Condo
- Architectural style: Ranch
- Property subtype: Condominium
Materials
- Brick, Vinyl Siding
- Foundation: Slab
Condition
- New construction: No
- Year built: 2021
Utilities & green energy
- Sewer: City
- Water: City
Community & HOA
Community
- Features: Sidewalks
- Subdivision: Saddle Creek Estates
HOA
- Has HOA: Yes
- HOA fee: $345 annually
Location
- Region: Grabill
Financial & listing details
- Tax assessed value: $301,200
- Annual tax amount: $2,247
- Date on market: 9/5/2026
- Listing terms: Cash,Conventional,FHA,USDA Loan,VA Loan
Estimated market value
Not available
Estimated sales range
Not available
Not available
Price history
| Date | Event | Price |
|---|---|---|
| 9/21/2026 | Price change | $333,000-0.6% |
Source:  IRMLS #202636773 Report a problem IRMLS #202636773 Report a problem | ||
| 9/14/2026 | Price change | $334,900-1.5% |
Source: IRMLS #202636773 Report a problem | ||
| 9/6/2026 | Listed for sale | $339,900 |
Source: IRMLS #202636773 Report a problem | ||
| 6/26/2026 | Listing removed | $339,900 |
Source: IRMLS #202620736 Report a problem | ||
| 5/30/2026 | Listed for sale | $339,900 |
Source: IRMLS #202620736 Report a problem | ||
Public tax history
| Year | Property taxes | Tax assessment |
|---|---|---|
| 2025 | $2,652 +16.5% | $301,200 -3.5% |
| 2024 | $2,277 +15% | $312,000 +4% |
| 2023 | $1,979 | $300,100 +13% |
| 2022 | -- | $265,600 +44166.7% |
| 2021 | $10 +11% | $600 |
| 2020 | $9 -90.9% | $600 |
| 2019 | $100 -0.4% | $600 |
| 2018 | $100 | $600 |
| 2017 | -- | $600 |
Find assessor info on the county website
Monthly payment
Est. payment
Payment breakdown
Explore the cost of this home by adjusting the details. Changes won't be saved.Climate risks
Neighborhood: 46741
Nearby schools
Schools provided by the listing agent
- Elementary: Leo
- Middle: Leo
- High: Leo
- District: East Allen County
Source: IRMLS. This data may not be complete. We recommend contacting the local school district to confirm school assignments for this home.
Similar homes
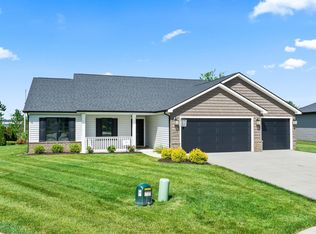
- $390,0003 bd2 ba1.8k sqft13464 Martingale Cv, Grabill, IN 46741For Sale
 MLS ID #202642199, Tamia Armstrong, Allure Realty LLC. IRMLS
 - $264,9003 bd2 ba1.5k sqft14816 Michael Dr, Leo, IN 46765For Sale
 MLS ID #202641646, Jamie Rencher, Allure Realty LLC. IRMLS
 - $320,0003 bd3 ba2k sqft830 Stockwillow Ct, Huntertown, IN 46748For Sale
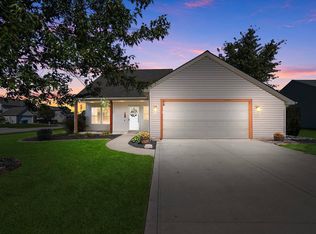 MLS ID #202641580, Warren Barnes, North Eastern Group Realty. IRMLS
 - $335,0003 bd2 ba1.5k sqft16217 Fleetwood Ct, Huntertown, IN 46748For Sale
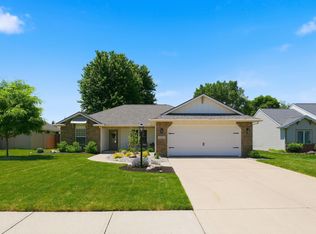 MLS ID #202622550, Patty Seutter, CENTURY 21 Bradley Realty, Inc. IRMLS
