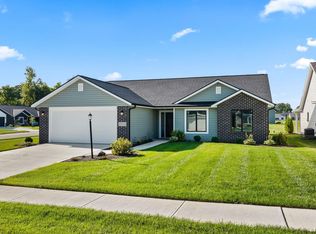
Split bedroom ranch home in Northwest Fort Wayne on a cul-de-sac lot. This home features an open-concept living area, perfect for entertaining guests or spending quality time with family. The open kitchen features a stylish 6-foot island and a breakfast bar as well as a large double door pantry for all your storage needs. The great room is a stunning space with cathedral ceiling and large picture windows that let in plenty of natural light. The primary suite is a peaceful retreat with a private bath that includes a double sink vanity and a spacious walk-in closet.
Active
$319,900
1114 Herdsman Blvd, Huntertown, IN 46748
3beds
1,328sqft
Single Family Residence
Built in 2024
0.31 Acres Lot
$316,800 Zestimate®
$--/sqft
$46/mo HOA
What's special
Primary suitePrivate bathGreat roomLarge picture windowsPlenty of natural lightCathedral ceilingSpacious walk-in closet
- 78 days
- 455
- 34
Zillow last checked:
Listing updated:
Listed by:
Elizabeth A Urschel Off:260-399-1177,
CENTURY 21 Bradley Realty, Inc
Source: IRMLS,MLS#: 202624713
Facts & features
Interior
Bedrooms & bathrooms
- Bedrooms: 3
- Bathrooms: 2
- Full bathrooms: 2
- Main level bedrooms: 3
Bedroom 1
- Level: Main
Bedroom 2
- Level: Main
Kitchen
- Level: Main
- Area: 132
- Dimensions: 12 x 11
Living room
- Level: Main
- Area: 247
- Dimensions: 19 x 13
Heating
- Forced Air, High Efficiency Furnace
Cooling
- Central Air
Appliances
- Included: Disposal, Range/Oven Hk Up Gas/Elec, Dishwasher, Microwave, Gas Range, Gas Water Heater
- Laundry: Dryer Hook Up Gas/Elec
Features
- Breakfast Bar, Cathedral Ceiling(s), Walk-In Closet(s), Laminate Counters, Entrance Foyer, Kitchen Island, Open Floorplan, Custom Cabinetry, Low Emittance Doors/Win
- Has basement: No
- Has fireplace: No
- Fireplace features: None
Interior area
- Total structure area: 1,328
- Total interior livable area: 1,328 sqft
- Finished area above ground: 1,328
- Finished area below ground: 0
Video & virtual tour
Property
Parking
- Total spaces: 2
- Parking features: Attached, Garage Door Opener
- Attached garage spaces: 2
Features
- Levels: One
- Stories: 1
- Patio & porch: Patio
- Has view: Yes
- View description: Water
- Has water view: Yes
- Water view: Water
- Waterfront features: Pond
Lot
- Size: 0.31 Acres
- Dimensions: 39x140x159x165
- Features: Cul-De-Sac, Level
Details
- Parcel number: 020217425014.000058
Construction
Type & style
- Home type: SingleFamily
- Architectural style: Ranch
- Property subtype: Single Family Residence
Materials
- Brick, Vinyl Siding
- Foundation: Slab
Condition
- New construction: No
- Year built: 2024
Utilities & green energy
- Sewer: City
- Water: City
Community & HOA
Community
- Security: Carbon Monoxide Detector(s), Smoke Detector(s)
- Subdivision: Hunters Reserve
HOA
- Has HOA: Yes
- HOA fee: $550 annually
Location
- Region: Huntertown
Financial & listing details
- Tax assessed value: $287,200
- Annual tax amount: $4,487
- Date on market: 6/23/2026
- Listing terms: Cash,Conventional,FHA,VA Loan
Estimated market value
$316,800
$301,000 - $333,000
$2,038/mo
Price history
| Date | Event | Price |
|---|---|---|
| 7/2/2026 | Listed for sale | $319,900 |
Source:  IRMLS #202624713 Report a problem IRMLS #202624713 Report a problem | ||
| 6/25/2026 | Pending sale | $319,900 |
Source: IRMLS #202624713 Report a problem | ||
| 6/23/2026 | Listed for sale | $319,900 |
Source: IRMLS #202624713 Report a problem | ||
Public tax history
| Year | Property taxes | Tax assessment |
|---|---|---|
| 2025 | $3,264 | $287,200 +40.9% |
| 2024 | -- | $203,800 |
Find assessor info on the county website
Monthly payment
Est. payment
Payment breakdown
Explore the cost of this home by adjusting the details. Changes won't be saved.Climate risks
Neighborhood: 46748
Nearby schools
Schools provided by the listing agent
- Elementary: Huntertown
- Middle: Willow Creek
- High: Carroll
- District: Northwest Allen County
Source: IRMLS. This data may not be complete. We recommend contacting the local school district to confirm school assignments for this home.
- $323,1003 bd2 ba1.4k sqft1136 Herdsman Blvd, Huntertown, IN 46748Off Market
- $359,8004 bd2 ba1.7k sqft1102 Herdsman Blvd, Huntertown, IN 46748Off Market
- $336,7003 bd2 ba1.5k sqft1150 Herdsman Blvd, Huntertown, IN 46748Off Market
- $355,4004 bd2 ba1.6k sqft1105 Herdsman Blvd, Huntertown, IN 46748Off Market
Similar homes
- $329,9003 bd2 ba1.2k sqft15563 Impala Dr, Huntertown, IN 46748For Sale
 MLS ID #202616698, Elizabeth A Urschel, CENTURY 21 Bradley Realty, Inc. IRMLS
 - $345,0003 bd2 ba1.4k sqft1910 Portland Cv, Huntertown, IN 46748Active
 MLS ID #22115122, Cassi Ostler, RE/MAX Edge. MIBOR as distributed by MLS GRID
 - $319,9003 bd2 ba1.4k sqft16811 Hatstick Ct, Fort Wayne, IN 46845For Sale
 MLS ID #202631284, Robert Kemp, Trueblood Real Estate, LLC.. IRMLS
 - $368,9004 bd2 ba1.5k sqft15554 Brimwillow Dr, Huntertown, IN 46748For Sale
 MLS ID #202618036, Elizabeth A Urschel, CENTURY 21 Bradley Realty, Inc. IRMLS
