Welcome to 1410 Bear Hollow Drive in the serene Hunter’s Reserve community. This Hamilton Hill 3 floor plan offers 1,645 sq ft of well-designed living space, featuring 4 bedrooms and 2.5 bathrooms. Features: Spacious great room with large picture windows, custom kitchen cabinets with a sink overlooking the backyard, primary suite with private bath and walk-in closet, den located off the kitchen, ideal for a home office, three-car garage providing ample storage space, oversized patio with an 8’ wide sliding glass door leading from the nook to the patio. Additional Features: Stainless steel range, dishwasher, and microwave, high-efficiency two-stage gas furnace that uses less fuel and power, reducing operating costs over time while providing more consistent temperatures throughout your home, whole house media air cleaner and exchanged house fresh air intake, improving air quality and minimizing indoor pollutants and a tankless gas water heater that provides hot water as needed, saving you money.
Active
$379,900
1410 Bear Hollow Dr, Huntertown, IN 46748
4beds
1,645sqft
Single Family Residence
Built in 2024
9,583 Square Feet Lot
$372,700 Zestimate®
$--/sqft
$44/mo HOA
What's special
Custom kitchen cabinetsStainless steel rangeSink overlooking the backyard
- 118 days |
- 168 |
- 10 |
Zillow last checked:
Listing updated:
Listed by:
Elizabeth A Urschel Off:260-399-1177,
CENTURY 21 Bradley Realty, Inc
Source: IRMLS,MLS#: 202614109
Facts & features
Interior
Bedrooms & bathrooms
- Bedrooms: 4
- Bathrooms: 3
- Full bathrooms: 2
- 1/2 bathrooms: 1
Bedroom 1
- Level: Upper
Bedroom 2
- Level: Upper
Kitchen
- Level: Main
- Area: 96
- Dimensions: 12 x 8
Living room
- Level: Main
- Area: 234
- Dimensions: 18 x 13
Office
- Level: Main
- Area: 99
- Dimensions: 11 x 9
Heating
- Forced Air, High Efficiency Furnace
Cooling
- Central Air
Appliances
- Included: Disposal, Range/Oven Hk Up Gas/Elec, Dishwasher, Microwave, Gas Range, Tankless Water Heater
- Laundry: Dryer Hook Up Gas/Elec
Features
- Laminate Counters, Entrance Foyer, Kitchen Island, Open Floorplan, Custom Cabinetry, Low Emittance Doors/Win
- Has basement: No
- Has fireplace: No
- Fireplace features: None
Interior area
- Total structure area: 1,645
- Total interior livable area: 1,645 sqft
- Finished area above ground: 1,645
- Finished area below ground: 0
Video & virtual tour
Property
Parking
- Total spaces: 3
- Parking features: Attached
- Attached garage spaces: 3
Features
- Levels: Two
- Stories: 2
- Patio & porch: Patio
Lot
- Size: 9,583 Square Feet
- Dimensions: 72x41x140x61x87x44
- Features: Level
Details
- Parcel number: 020217424004.000058
Construction
Type & style
- Home type: SingleFamily
- Property subtype: Single Family Residence
Materials
- Brick, Vinyl Siding
- Foundation: Slab
Condition
- New construction: No
- Year built: 2024
Utilities & green energy
- Sewer: City
- Water: City
Community & HOA
Community
- Security: Carbon Monoxide Detector(s), Smoke Detector(s)
- Subdivision: Hunters Reserve
HOA
- Has HOA: Yes
- HOA fee: $525 annually
Location
- Region: Huntertown
Financial & listing details
- Tax assessed value: $350,400
- Annual tax amount: $5,464
- Date on market: 4/21/2026
- Listing terms: Cash,Conventional,FHA,VA Loan
Estimated market value
$372,700
$354,000 - $391,000
$2,414/mo
Price history
| Date | Event | Price |
|---|---|---|
| 4/21/2026 | Listed for sale | $379,900-3.8% |
Source:  IRMLS #202614109 Report a problem IRMLS #202614109 Report a problem | ||
| 12/3/2025 | Listing removed | $394,900 |
Source: IRMLS #202446364 Report a problem | ||
| 3/7/2025 | Pending sale | $394,900 |
Source: IRMLS #202446364 Report a problem | ||
| 12/5/2024 | Listed for sale | $394,900+2.6% |
Source: IRMLS #202446364 Report a problem | ||
| 7/12/2024 | Listing removed | $384,900 |
Source: IRMLS #202423646 Report a problem | ||
| 6/27/2024 | Listed for sale | $384,900 |
Source: IRMLS #202423646 Report a problem | ||
Public tax history
| Year | Property taxes | Tax assessment |
|---|---|---|
| 2025 | $5,185 | $350,400 +8.2% |
| 2024 | -- | $323,700 |
Find assessor info on the county website
Monthly payment
Est. payment
Payment breakdown
Explore the cost of this home by adjusting the details. Changes won't be saved.Climate risks
Neighborhood: 46748
Nearby schools
GreatSchools rating
- 5/10Huntertown Elementary SchoolGrades: K-5Distance: 0.5 mi
- 7/10Carroll Middle SchoolGrades: 6-8Distance: 2.4 mi
- 9/10Carroll High SchoolGrades: 9-12Distance: 3.1 mi
Schools provided by the listing agent
- Elementary: Huntertown
- Middle: Carroll
- High: Carroll
- District: Northwest Allen County
Source: IRMLS. This data may not be complete. We recommend contacting the local school district to confirm school assignments for this home.
- $328,2003 bd2 ba1.4k sqft1452 Bearhollow Dr, Huntertown, IN 46748Off Market
- $354,2004 bd2 ba1.7k sqft15421 Brimwillow Dr, Huntertown, IN 46748Off Market
- $371,6003 bd2 ba1.7k sqft15433 Brimwillow Dr, Huntertown, IN 46748Off Market
- $350,6003 bd2 ba1.6k sqft1474 Bearhollow Dr, Huntertown, IN 46748Off Market
- $369,3003 bd2 ba1.6k sqft15455 Brimwillow Dr, Huntertown, IN 46748Off Market
- $337,4004 bd2 ba1.6k sqft1439 Bearhollow Dr, Huntertown, IN 46748Off Market
- $345,1003 bd2 ba1.5k sqft15389 Brimwillow Dr, Huntertown, IN 46748Off Market
- $327,5003 bd2 ba1.4k sqft1407 Bearhollow Dr, Huntertown, IN 46748Off Market
A local agent can set up tours, give advice and negotiate with sellers.
Similar homes
- $368,9004 bd2 ba1.5k sqft15554 Brimwillow Dr, Huntertown, IN 46748For Sale
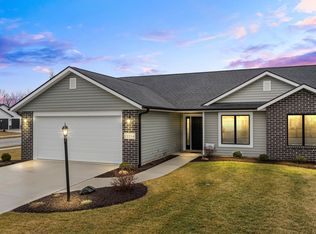 MLS ID #202618036, Elizabeth A Urschel, CENTURY 21 Bradley Realty, Inc. IRMLS
 - $345,0003 bd2 ba1.4k sqft1910 Portland Cv, Huntertown, IN 46748ActiveMLS ID #22115122, Cassi Ostler, RE/MAX Edge. MIBOR as distributed by MLS GRID
- $379,9004 bd3 ba1.9k sqft1441 Pyke Grove Pass, Huntertown, IN 46748For Sale
 MLS ID #202630389, Elizabeth A Urschel, CENTURY 21 Bradley Realty, Inc. IRMLS
 - $382,4004 bd3 ba1.9k sqft1216 Switchfoot Dr, Huntertown, IN 46748New Construction
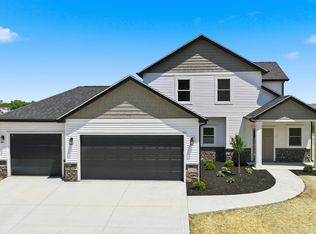 MLS ID #202621215, Jerry Starks, JM Realty Associates, Inc.. IRMLS
 - $399,9004 bd3 ba2k sqft17444 Sonic Ct, Huntertown, IN 46748For SaleMLS ID #202630764, Matthew Donahue, CENTURY 21 Bradley Realty, Inc. IRMLS
- $329,9993 bd2 ba1.4k sqft1136 Herdsman Blvd, Huntertown, IN 46748For SaleMLS ID #202602095, Brock Noye, Noll Team Real Estate. IRMLS
- $329,9003 bd2 ba1.2k sqft15563 Impala Dr, Huntertown, IN 46748For SaleMLS ID #202616698, Elizabeth A Urschel, CENTURY 21 Bradley Realty, Inc. IRMLS
- $319,9003 bd2 ba1.3k sqft1114 Herdsman Blvd, Huntertown, IN 46748For SaleMLS ID #202624713, Elizabeth A Urschel, CENTURY 21 Bradley Realty, Inc. IRMLS
- $379,9003 bd2 ba1.7k sqft4890 Whittlebury Dr, Fort Wayne, IN 46818New ConstructionMLS ID #202632968, Jasmin Halimanovic, Direct Realty. IRMLS
- $319,0004 bd3 ba1.6k sqft16790 Hatstick Ct, Fort Wayne, IN 46845For SaleMLS ID #202628689, Alyssa Schendel, North Eastern Group Realty. IRMLS
- $457,9004 bd4 ba2.3k sqft17566 Creekside Crossing Run, Huntertown, IN 46748New ConstructionMLS ID #202629624, Harrison Heller, Heller & Sons, Inc.. IRMLS
- $464,9004 bd3 ba2.4k sqft17694 Seahawk Ln, Huntertown, IN 46748New ConstructionMLS ID #202622719, Harrison Heller, Heller & Sons, Inc.. IRMLS
- $249,9003 bd2 ba1.2k sqft2902 Marguerite Dr, Huntertown, IN 46748For SaleMLS ID #202627241, Bradley D Noll, Noll Team Real Estate. IRMLS
- from $409,9004 bd3 ba2.2k sqftThe Phaeton Plan, Silverstone, Fort Wayne, IN 46818New ConstructionCarriage Place Homes, Inc
- $419,9003 bd2 ba1.5k sqft14164 Hughies Cv, Fort Wayne, IN 46845New ConstructionMLS ID #202541231, Jessica Arnold, North Eastern Group Realty. IRMLS
- $330,0003 bd2 ba1.6k sqft12192 Bozzio Rd, Fort Wayne, IN 46818For SaleMLS ID #202632277, Jessica Arnold, North Eastern Group Realty. IRMLS
- $424,9003 bd2 ba1.7k sqft14138 Hughies Cv, Fort Wayne, IN 46845New ConstructionMLS ID #202543220, Jessica Arnold, North Eastern Group Realty. IRMLS
- $359,9003 bd2 ba1.6k sqft13234 Vista Verde Blvd, Fort Wayne, IN 46818New ConstructionMLS ID #202627687, Lesley Douglass, Coldwell Banker Real Estate Gr. IRMLS
- $364,9003 bd2 ba1.8k sqft12017 Swather Ct, Fort Wayne, IN 46818New ConstructionMLS ID #202603875, Richard J Fletcher, North Eastern Group Realty. IRMLS
- $359,9003 bd2 ba1.4k sqft9807 Oak Trail Rd, Fort Wayne, IN 46825For SaleMLS ID #202625073, Richard J Fletcher, North Eastern Group Realty. IRMLS
