Welcome home to this beautifully Heller home built in 2021. 2096 Sq. Ft. 4-bedroom, 2.5-bath home offering the perfect blend of style, comfort, and functionality. The desirable main-level primary suite provides a private retreat with a spacious walk-in closet and ensuite bath featuring dual vanities. The heart of the home is the stunning open-concept kitchen with quartz countertops, a large center island with seating, abundant cabinetry, stainless steel appliances, and a generous pantry. The kitchen flows seamlessly into the dining area and impressive great room, where soaring ceilings, expansive windows, and a floor-to-ceiling stone fireplace create a bright and inviting space for everyday living and entertaining. A dedicated main-level office offers the flexibility to work from home, while the convenient half bath and laundry room complete the first floor. Upstairs, you'll find three additional bedrooms, a full bath, and a versatile loft that can serve as a second living area, playroom, or media space. Step outside to enjoy the backyard and patio, perfect for relaxing or hosting family and friends. With spacious bedrooms, modern finishes, ample storage throughout, and a thoughtful floor plan designed for today's lifestyle, this home is truly move-in ready.
Pending
Price cut: $5K (9/16)
$384,900
17444 Sonic Ct, Huntertown, IN 46748
4beds
2,097sqft
Single Family Residence
Built in 2021
0.27 Acres Lot
$380,100 Zestimate®
$--/sqft
$-- HOA
What's special
Floor-to-ceiling stone fireplaceModern finishesVersatile loftConvenient half bathQuartz countertopsDesirable main-level primary suiteSpacious bedrooms
- 81 days
- 379
- 18
Zillow last checked:
Listing updated:
Listed by:
Matthew Donahue Cell:260-750-9040,
CENTURY 21 Bradley Realty, Inc
Source: IRMLS,MLS#: 202630764
Facts & features
Interior
Bedrooms & bathrooms
- Bedrooms: 4
- Bathrooms: 3
- Full bathrooms: 2
- 1/2 bathrooms: 1
- Main level bedrooms: 1
Bedroom 1
- Level: Main
Bedroom 2
- Level: Upper
Dining room
- Level: Main
- Area: 121
- Dimensions: 11 x 11
Kitchen
- Level: Main
- Area: 143
- Dimensions: 13 x 11
Living room
- Level: Main
- Area: 272
- Dimensions: 17 x 16
Heating
- Natural Gas, Forced Air
Cooling
- Central Air
Appliances
- Included: Disposal, Range/Oven Hk Up Gas/Elec, Dishwasher, Microwave, Refrigerator, Gas Oven, Gas Range, Electric Water Heater, Water Softener Rented
- Laundry: Electric Dryer Hookup
Features
- Cathedral Ceiling(s), Ceiling Fan(s), Main Level Bedroom Suite
- Has basement: No
- Number of fireplaces: 1
- Fireplace features: Living Room, Gas Log
Interior area
- Total structure area: 2,097
- Total interior livable area: 2,097 sqft
- Finished area above ground: 2,097
- Finished area below ground: 0
Video & virtual tour
Property
Parking
- Total spaces: 3
- Parking features: Attached, Garage Door Opener
- Attached garage spaces: 3
Features
- Levels: Two
- Stories: 2
Lot
- Size: 0.27 Acres
- Dimensions: 70x166x71x175
- Features: Level, City/Town/Suburb
Details
- Parcel number: 020208278019.000058
Construction
Type & style
- Home type: SingleFamily
- Property subtype: Single Family Residence
Materials
- Stone, Vinyl Siding
- Foundation: Slab
Condition
- New construction: No
- Year built: 2021
Utilities & green energy
- Sewer: City
- Water: City
Community & HOA
Community
- Subdivision: Rolling Oak(s)
Location
- Region: Huntertown
Financial & listing details
- Tax assessed value: $363,700
- Annual tax amount: $2,688
- Date on market: 7/30/2026
- Listing terms: Cash,Conventional,FHA,USDA Loan,VA Loan
Estimated market value
$380,100
$361,000 - $399,000
$2,530/mo
Price history
| Date | Event | Price |
|---|---|---|
| 9/24/2026 | Pending sale | $384,900 |
Source:  IRMLS #202630764 Report a problem IRMLS #202630764 Report a problem | ||
| 9/16/2026 | Price change | $384,900-1.3% |
Source: IRMLS #202630764 Report a problem | ||
| 8/31/2026 | Price change | $389,900-1.3% |
Source: IRMLS #202630764 Report a problem | ||
| 8/18/2026 | Price change | $394,900-1.3% |
Source: IRMLS #202630764 Report a problem | ||
| 8/4/2026 | Price change | $399,900-2.4% |
Source: IRMLS #202630764 Report a problem | ||
| 7/30/2026 | Listed for sale | $409,900+20.6% |
Source: IRMLS #202630764 Report a problem | ||
| 1/14/2022 | Pending sale | $339,900 |
Source: IRMLS #202200811 Report a problem | ||
| 1/10/2022 | Listed for sale | $339,900 |
Source: IRMLS #202200811 Report a problem | ||
Public tax history
| Year | Property taxes | Tax assessment |
|---|---|---|
| 2025 | $3,121 +11.3% | $363,700 -5% |
| 2024 | $2,804 +178.2% | $382,800 +9.4% |
| 2023 | $1,008 +8587.9% | $349,800 +122.4% |
| 2022 | $12 -4.8% | $157,300 +22371.4% |
| 2021 | $12 | $700 |
| 2020 | -- | $700 |
Find assessor info on the county website
Monthly payment
Est. payment
Payment breakdown
Explore the cost of this home by adjusting the details. Changes won't be saved.Climate risks
Neighborhood: 46748
Nearby schools
Schools provided by the listing agent
- Elementary: Huntertown
- Middle: Carroll
- High: Carroll
- District: Northwest Allen County
Source: IRMLS. This data may not be complete. We recommend contacting the local school district to confirm school assignments for this home.


Similar homes
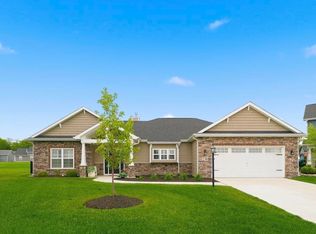
- $399,5003 bd3 ba2k sqft1179 Brewster Ct, Huntertown, IN 46748For Sale
 MLS ID #202637503, Erica Jamison, Coldwell Banker Real Estate Gr. IRMLS
 - $425,0004 bd3 ba2.5k sqft1126 Mosaic St, Huntertown, IN 46748For Sale
 MLS ID #202627205, Alexa Gomez-Espino, Mike Thomas Assoc., Inc. IRMLS
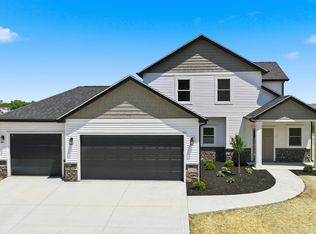
 - $382,4004 bd3 ba1.9k sqft1216 Switchfoot Dr, Huntertown, IN 46748New Construction
 MLS ID #202621215, Jerry Starks, JM Realty Associates, Inc.. IRMLS
 - $369,9003 bd2 ba1.7k sqft15578 Impala Dr, Huntertown, IN 46748For Sale
 MLS ID #202640867, Elizabeth A Urschel, CENTURY 21 Bradley Realty, Inc. IRMLS
