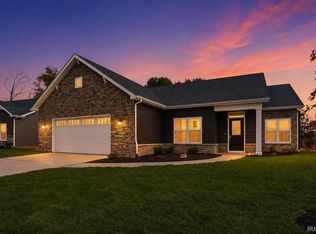
Open House Saturday 10/10 from 1-3PM!! Welcome to this beautiful 4-bed, 2.5-bath home in Grand Point at Copper Creek, where thoughtful design, elevated finishes, and everyday functionality come together seamlessly. Offering 2,628 sqft of living space, this 21' build delivers the upscale feel and attention to detail today's buyers are looking for. The main level welcomes you with tall ceilings and an impressive open-concept layout. At the heart of the home, the gourmet kitchen features quartz countertops, an oversized island with breakfast bar, stainless steel appliances and custom cabinetry. The kitchen opens effortlessly to the spacious great room, with a fireplace and feature wall that creates a warm and inviting gathering space. A front sitting room with beautiful trim detail offers additional flexibility, while the thoughtfully designed mudroom adds convenience. Upstairs, the spacious primary suite provides a private retreat with a luxurious bath and double walk-in closets. Three additional generously sized bedrooms and second-floor laundry complete the upper level. Step outside to enjoy a beautifully maintained yard, patio, and white vinyl privacy fence ideal for relaxing or entertaining. The oversized 3-car garage provides plenty of room for vehicles and hobbies. Located within Northwest Allen County Schools and just minutes from shopping and everyday conveniences, this exceptional home offers the space, style, and location you've been waiting for.
Active under contract
Price cut: $5K (10/7)
$445,000
13963 Escondida Cv, Fort Wayne, IN 46845
4beds
2,628sqft
Single Family Residence
Built in 2022
8,712 Square Feet Lot
$438,800 Zestimate®
$--/sqft
$45/mo HOA
What's special
Double walk-in closetsFireplace and feature wallWhite vinyl privacy fenceQuartz countertopsSpacious great roomSpacious primary suiteLuxurious bath
- 53 days
- 579
- 51
Zillow last checked:
Listing updated:
Listed by:
Emily Ewing Cell:260-609-7344,
North Eastern Group Realty
Source: IRMLS,MLS#: 202634200
Facts & features
Interior
Bedrooms & bathrooms
- Bedrooms: 4
- Bathrooms: 3
- Full bathrooms: 2
- 1/2 bathrooms: 1
Bedroom 1
- Level: Upper
Bedroom 2
- Level: Upper
Kitchen
- Level: Main
- Area: 120
- Dimensions: 12 x 10
Living room
- Level: Main
- Area: 340
- Dimensions: 20 x 17
Office
- Level: Main
- Area: 110
- Dimensions: 11 x 10
Heating
- Natural Gas, Forced Air
Cooling
- Central Air
Appliances
- Included: Disposal, Dishwasher, Microwave, Refrigerator, Washer, Dryer-Electric, Electric Oven, Electric Range, Electric Water Heater, Water Softener Owned
- Laundry: Electric Dryer Hookup
Features
- 1st Bdrm En Suite, Breakfast Bar, Ceiling-9+, Walk-In Closet(s), Countertops-Solid Surf, Entrance Foyer, Kitchen Island
- Flooring: Carpet
- Windows: Blinds
- Has basement: No
- Number of fireplaces: 1
- Fireplace features: Family Room, Gas Log
Interior area
- Total structure area: 2,628
- Total interior livable area: 2,628 sqft
- Finished area above ground: 2,628
- Finished area below ground: 0
Property
Parking
- Total spaces: 3
- Parking features: Attached, Garage Door Opener
- Attached garage spaces: 3
Features
- Levels: Two
- Stories: 2
- Fencing: Privacy,Vinyl
Lot
- Size: 8,712 Square Feet
- Dimensions: 130x59x130x69
- Features: Level
Details
- Parcel number: 020220330030.000058
Construction
Type & style
- Home type: SingleFamily
- Property subtype: Single Family Residence
Materials
- Stone, Vinyl Siding
- Foundation: Slab
Condition
- New construction: No
- Year built: 2022
Utilities & green energy
- Sewer: City
- Water: City
Community & HOA
Community
- Security: Smoke Detector(s)
- Subdivision: Grand Pointe at Copper Creek
HOA
- Has HOA: Yes
- HOA fee: $540 annually
Location
- Region: Fort Wayne
Financial & listing details
- Tax assessed value: $409,000
- Annual tax amount: $3,109
- Date on market: 8/21/2026
Estimated market value
$438,800
$417,000 - $461,000
$2,670/mo
Price history
| Date | Event | Price |
|---|---|---|
| 10/7/2026 | Price change | $445,000-1.1% |
Source:  IRMLS #202634200 Report a problem IRMLS #202634200 Report a problem | ||
| 8/21/2026 | Listed for sale | $450,000+0% |
Source: IRMLS #202634200 Report a problem | ||
| 8/20/2026 | Listing removed | $449,900 |
Source: IRMLS #202619910 Report a problem | ||
| 7/22/2026 | Price change | $449,900-1.1% |
Source: IRMLS #202619910 Report a problem | ||
| 7/7/2026 | Price change | $455,000-1.1% |
Source: IRMLS #202619910 Report a problem | ||
| 6/26/2026 | Price change | $459,900-0.9% |
Source: IRMLS #202619910 Report a problem | ||
| 6/21/2026 | Price change | $463,900-0.2% |
Source: IRMLS #202619910 Report a problem | ||
| 6/1/2026 | Listed for sale | $464,900+19.2% |
Source: IRMLS #202619910 Report a problem | ||
| 4/22/2022 | Pending sale | $389,900 |
Source: IRMLS #202205160 Report a problem | ||
| 2/18/2022 | Listed for sale | $389,900 |
Source: IRMLS #202205160 Report a problem | ||
Public tax history
| Year | Property taxes | Tax assessment |
|---|---|---|
| 2025 | $3,284 +8% | $409,000 +2.2% |
| 2024 | $3,040 +1372% | $400,300 +6.7% |
| 2023 | $207 | $375,200 +462.5% |
| 2022 | -- | $66,700 |
Find assessor info on the county website
Monthly payment
Est. payment
Payment breakdown
Explore the cost of this home by adjusting the details. Changes won't be saved.Climate risks
Neighborhood: 46845
Nearby schools
Schools provided by the listing agent
- Elementary: Huntertown
- Middle: Carroll
- High: Carroll
- District: Northwest Allen County
Source: IRMLS. This data may not be complete. We recommend contacting the local school district to confirm school assignments for this home.

Similar homes
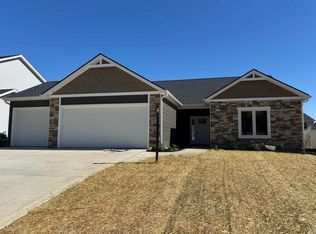
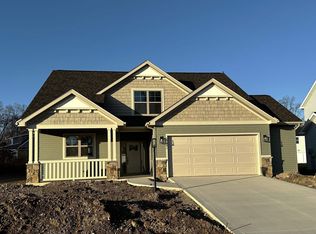
- $449,9004 bd3 ba2.4k sqft1029 Island Brooks Ln, Fort Wayne, IN 46845For Sale
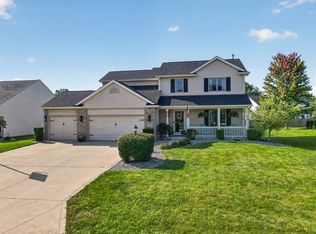 MLS ID #202636530, Lesley Douglass, Coldwell Banker Real Estate Gr. IRMLS
 - $384,9994 bd3 ba2.1k sqft453 Barnsley Cv, Fort Wayne, IN 46845For Sale
 MLS ID #202628443, Kerri Morningstar, CENTURY 21 Bradley Realty, Inc. IRMLS
 - $434,7004 bd3 ba2.2k sqft12057 Falcatta Dr, Fort Wayne, IN 46845For Sale
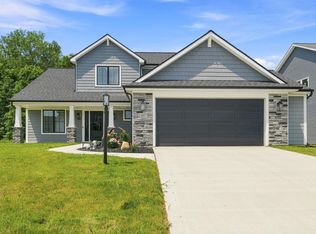 MLS ID #202630745, Dawn Quinn, Coldwell Banker Real Estate Gr. IRMLS
 - $454,9003 bd2 ba1.9k sqft14120 Hughies Cv, Fort Wayne, IN 46845New Construction
 MLS ID #202543367, Jessica Arnold, North Eastern Group Realty. IRMLS
