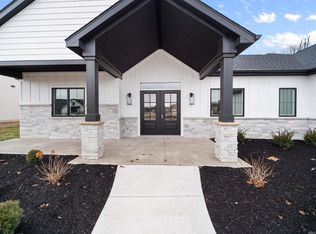
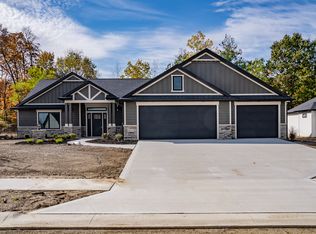
Beautiful new construction by Sievers Builders offering thoughtfully designed single level living with quality finishes throughout in Leo schools! This spacious 3 bed, 2.5 bath split bedroom ranch combines an open, functional layout with 9' ceilings, abundant natural light, & plenty of storage all without the need for stairs in your everyday living! At the heart of the home, the impressive great room features a tray ceiling accented by large poplar beams, a 42" fireplace with black granite surround, & custom built-ins with floating shelves. The adjoining kitchen is designed for both everyday living & entertaining with painted maple cabinetry, granite countertops, tiled backsplash, stainless appliances, vented hood, pot filler, & an oversized island topped with quartz. Just beyond, sliding barn doors open to a sunroom surrounded by windows & overlooking the wooded backyard & patio. The private primary suite features a tray ceiling with crown molding & an en-suite highlighted by an oversized zero entry tiled shower with rain head, dual quartz topped vanities, two linen closets, & an exceptional walk-in closet with custom shelving & abundant hanging space. On the opposite side of the home, two guest bedrooms share a spacious full bath with dual vanities, granite countertop, tiled flooring, & a 6' tub/shower combination. An oversized laundry room provides additional cabinetry, a utility sink, & storage closet. The 25' deep 3 car garage provides plenty of room for oversized vehicles, along with pull down access to an expansive attic offering tons of additional storage! Outside, stone accents, board & batten details, professional landscaping, & whole yard irrigation complete the wonderful exterior with wooded backdrop. With everything you need conveniently located on one floor, this home offers an ideal combination of style, comfort, accessibility, & low-maintenance new construction living, all backed by a 10 year structural warranty! Eagle Rock is an excellent subdivision in close proximity to schools & just minutes from Parkview Regional Medical Center!
Closed
Zillow last checked:
Listing updated:
Bought with:
Tyler Dohner, RB23000685
CENTURY 21 Bradley Realty, Inc
Source: IRMLS,MLS#: 202639157
Price history
| Date | Event | Price |
|---|---|---|
| 10/20/2026 | Sold | $615,000 |
Source:  IRMLS #202639157 Report a problem IRMLS #202639157 Report a problem | ||
| 10/19/2026 | Pending sale | $615,000 |
Source: IRMLS #202639157 Report a problem | ||
| 9/22/2026 | Listed for sale | $615,000-2.4% |
Source: IRMLS #202639157 Report a problem | ||
| 7/24/2026 | Listing removed | $630,000 |
Source: IRMLS #202614514 Report a problem | ||
| 4/23/2026 | Listed for sale | $630,000 |
Source: IRMLS #202614514 Report a problem | ||
| 4/22/2026 | Listing removed | $630,000 |
Source: IRMLS #202602254 Report a problem | ||
| 1/21/2026 | Listed for sale | $630,000+0% |
Source: IRMLS #202602254 Report a problem | ||
| 11/19/2025 | Listing removed | $629,900 |
Source: IRMLS #202518610 Report a problem | ||
| 5/20/2025 | Listed for sale | $629,900 |
Source: IRMLS #202518610 Report a problem | ||
Sell for more on Zillow
Get a Zillow Showcase℠ listing at no additional cost and you could sell for .
$615,000
2% more
+$12,300
With Zillow Showcase(estimated)
$627,300
