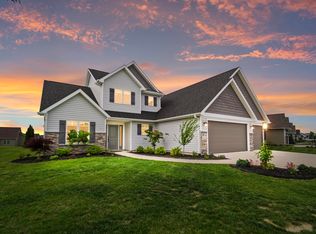
Visit a Model to schedule an Appointment! Model homes are OPEN Mon-Wed 1pm - 6pm, Sat-Sun 12-5pm. Home is for floorplan use only. Lancia's Modern version of the popular Cottage floorplan. 2615 sq.ft. 4 Bedrooms up, 2.5 Bath, 3-car garage. Upgraded with many Modern home features! Arched doorway leads to Great Room, Nook and Kitchen. Bonus Room/Office off Foyer. Triple windows in Great Room. Kitchen has granite and island with breakfast bar and corner pantry. Separate Laundry Room with 4 cubbie lockers. Owner Suite Bedroom 1 has a cathedral ceiling, Large walk-in Closet with window, Bath has dual sinks and 5' shower. Separate vanity in Main Bath. Accent walls in 2 rooms. Bedroom 2 also has a walk-in closet with window. Elevation "B" has a Modern elevation, tray ceiling in Owner Suite Bedroom 1, modern glass French doors for Office and Kitchen cabinets mixed with floating shelves.
Active
Price increase: $5.3K (6/2)
$450,551
14201 Verona Lakes Psge, Fort Wayne, IN 46814
4beds
2,615sqft
:
Get pre-qualified$2,964/mo
Single Family Residence
Built in 2021
10,018 Square Feet Lot
$-- Zestimate®
$--/sqft
$38/mo HOA
What's special
Walk-in closet with windowModern glass french doorsCathedral ceilingTray ceilingAccent wallsDual sinksCorner pantry
- 643 days |
- 212 |
- 16 |
Zillow last checked:
Listing updated:
Listed by:
Myron R Quinn Cell:260-414-4907,
Coldwell Banker Real Estate Gr
Source: IRMLS,MLS#: 202442797
Facts & features
Interior
Bedrooms & bathrooms
- Bedrooms: 4
- Bathrooms: 3
- Full bathrooms: 2
- 1/2 bathrooms: 1
Bedroom 1
- Level: Upper
Bedroom 2
- Level: Upper
Kitchen
- Level: Main
- Area: 150
- Dimensions: 10 x 15
Living room
- Level: Main
- Area: 342
- Dimensions: 19 x 18
Office
- Level: Main
- Area: 110
- Dimensions: 11 x 10
Heating
- Natural Gas, Forced Air, ENERGY STAR Qualified Equipment
Cooling
- Central Air, ENERGY STAR Qualified Equipment, SEER 14
Appliances
- Included: Disposal, Range/Oven Hk Up Gas/Elec, Dishwasher, Microwave, Exhaust Fan, Gas Oven, Gas Range, Electric Water Heater
- Laundry: Electric Dryer Hookup, Main Level, Washer Hookup
Features
- 1st Bdrm En Suite, Breakfast Bar, Ceiling-9+, Tray Ceiling(s), Walk-In Closet(s), Laminate Counters, Countertops-Solid Surf, Entrance Foyer, Kitchen Island, Open Floorplan, Pantry, Double Vanity, Wired for Data, Wiring-Smart Home, Stand Up Shower, Tub/Shower Combination, Great Room
- Flooring: Carpet, Laminate, Vinyl, Ceramic Tile
- Doors: Pocket Doors
- Has basement: No
- Attic: Pull Down Stairs
- Has fireplace: No
- Fireplace features: None
Interior area
- Total structure area: 2,615
- Total interior livable area: 2,615 sqft
- Finished area above ground: 2,615
- Finished area below ground: 0
Property
Parking
- Total spaces: 3
- Parking features: Attached, Garage Door Opener, Concrete
- Attached garage spaces: 3
- Has uncovered spaces: Yes
Features
- Levels: Two
- Stories: 2
- Patio & porch: Patio
- Exterior features: Irrigation System
- Fencing: None
Lot
- Size: 10,018 Square Feet
- Dimensions: 72X137
- Features: Level, City/Town/Suburb, Landscaped
Details
- Parcel number: 021106299014.000038
- Zoning: R1,R1
- Zoning description: SINGLE FAMILY REISDENTIAL
Construction
Type & style
- Home type: SingleFamily
- Architectural style: Contemporary,Lofted
- Property subtype: Single Family Residence
Materials
- Stone, Vinyl Siding
- Foundation: Slab
- Roof: Dimensional Shingles
Condition
- New construction: Yes
- Year built: 2021
Details
- Builder name: Lancia Homes
Utilities & green energy
- Sewer: Public Sewer
- Water: City
- Utilities for property: Cable Connected
Green energy
- Energy efficient items: Appliances, Doors, Lighting, HVAC, Insulation, Roof, Water Heater, Windows
Community & HOA
Community
- Features: Sidewalks
- Security: Smoke Detector(s)
- Subdivision: Verona Lakes
HOA
- Has HOA: Yes
- HOA fee: $460 annually
Location
- Region: Fort Wayne
Financial & listing details
- Tax assessed value: $384,000
- Annual tax amount: $400
- Date on market: 11/4/2024
- Listing terms: Cash,Conventional,FHA,USDA Loan,VA Loan
- Road surface type: Asphalt
Estimated market value
Not available
Estimated sales range
Not available
$2,596/mo
Price history
| Date | Event | Price |
|---|---|---|
| 6/2/2026 | Price change | $450,551+1.2% |
Source:  IRMLS #202442797 Report a problem IRMLS #202442797 Report a problem | ||
| 2/13/2026 | Price change | $445,251+0% |
Source: IRMLS #202442797 Report a problem | ||
| 2/12/2026 | Price change | $445,138+0.1% |
Source: IRMLS #202442797 Report a problem | ||
| 7/31/2025 | Price change | $444,769+1.5% |
Source: IRMLS #202442797 Report a problem | ||
| 3/14/2025 | Price change | $438,148-0.2% |
Source: IRMLS #202442797 Report a problem | ||
| 11/4/2024 | Listed for sale | $439,148+82.4% |
Source: IRMLS #202442797 Report a problem | ||
| 10/15/2024 | Sold | $240,819-45.2% |
Source: IRMLS #202245742 Report a problem | ||
| 7/3/2024 | Price change | $439,148+0.9% |
Source: IRMLS #202245742 Report a problem | ||
| 5/15/2024 | Price change | $435,148-0.3% |
Source: IRMLS #202245742 Report a problem | ||
| 2/15/2024 | Price change | $436,349+0.4% |
Source: IRMLS #202245742 Report a problem | ||
| 6/30/2023 | Price change | $434,549+0.9% |
Source: IRMLS #202245742 Report a problem | ||
| 3/17/2023 | Price change | $430,509+0% |
Source: IRMLS #202245742 Report a problem | ||
| 11/21/2022 | Price change | $430,379+1.3% |
Source: IRMLS #202245742 Report a problem | ||
| 11/5/2022 | Listed for sale | $424,979 |
Source: IRMLS #202245742 Report a problem | ||
| 10/4/2022 | Listing removed | $424,979+0% |
Source: IRMLS #202113975 Report a problem | ||
| 6/28/2022 | Listing removed | $424,779+0.5% |
Source: IRMLS #202113975 Report a problem | ||
| 4/19/2022 | Price change | $422,549+0.2% |
Source: IRMLS #202113975 Report a problem | ||
| 3/31/2022 | Price change | $421,599+0.1% |
Source: IRMLS #202113975 Report a problem | ||
| 3/28/2022 | Price change | $421,199+0.5% |
Source: IRMLS #202113975 Report a problem | ||
| 3/11/2022 | Price change | $418,986+2.1% |
Source: IRMLS #202113975 Report a problem | ||
| 2/18/2022 | Price change | $410,249+0.9% |
Source: IRMLS #202113975 Report a problem | ||
| 1/11/2022 | Price change | $406,701+4.1% |
Source: IRMLS #202113975 Report a problem | ||
| 12/1/2021 | Listed for sale | $390,521 |
Source: IRMLS #202113975 Report a problem | ||
Public tax history
| Year | Property taxes | Tax assessment |
|---|---|---|
| 2025 | $3,646 +8.7% | $384,000 +0.2% |
| 2024 | $3,354 +25.2% | $383,100 +8.3% |
| 2023 | $2,678 +201.6% | $353,900 +11.4% |
| 2022 | $888 | $317,600 +423.2% |
| 2021 | -- | $60,700 |
Find assessor info on the county website
Monthly payment
Est. payment
Payment breakdown
Explore the cost of this home by adjusting the details. Changes won't be saved.Climate risks
Neighborhood: 46814
Nearby schools
GreatSchools rating
- 7/10Covington Elementary SchoolGrades: K-5Distance: 1.5 mi
- 7/10Woodside Middle SchoolGrades: 6-8Distance: 1.3 mi
- 10/10Homestead Senior High SchoolGrades: 9-12Distance: 3.3 mi
Schools provided by the listing agent
- Elementary: Covington
- Middle: Woodside
- High: Homestead
- District: MSD of Southwest Allen Cnty
Source: IRMLS. This data may not be complete. We recommend contacting the local school district to confirm school assignments for this home.
- $311,5003 bd2 ba1.5k sqft14209 Verona Lakes Psge, Fort Wayne, IN 46814Off Market
- $600-- bd-- ba-- sqft14163 Verona Lakes Psge, Fort Wayne, IN 46814Off Market
- $600-- bd-- ba-- sqft14135 Verona Lakes Psge, Fort Wayne, IN 46814Off Market
- $275,4004 bd2 ba1.7k sqft14785 Verona Lakes Psge, Fort Wayne, IN 46814Off Market
- from $237,8003 bd3 ba1.8k sqftLancia's Avalon II Plan, Verona Lakes, Fort Wayne, IN 46814New Construction
- from $242,7004 bd3 ba1.8k sqftLancia's Berkley II Plan, Verona Lakes, Fort Wayne, IN 46814New Construction
- from $279,5004 bd3 ba2.2k sqftLancia's Bridgeport II Plan, Verona Lakes, Fort Wayne, IN 46814New Construction
- from $219,9003 bd2 ba1.4k sqftLancia's Rockport Plan, Verona Lakes, Fort Wayne, IN 46814New Construction
A local agent can set up tours, give advice and negotiate with sellers.
Similar homes
- $459,9004 bd3 ba2.5k sqft12414 Speranza Dr, Fort Wayne, IN 46818For Sale
 MLS ID #202630435, Brock Noye, Noll Team Real Estate. IRMLS
 - $499,9005 bd3 ba3.2k sqft956 Meravi Cv, Fort Wayne, IN 46818For Sale
 MLS ID #202631722, Valarie Bartrom, Mike Thomas Assoc., Inc. IRMLS
 - $525,0004 bd3 ba2.4k sqft1263 Jacobs Dr, Fort Wayne, IN 46814For Sale
 MLS ID #202625254, Justin Smallwood, Indiana Flat Fee Realty. IRMLS
 - $395,0003 bd3 ba1.7k sqft13111 Silk Tree Trl, Fort Wayne, IN 46814For Sale
 MLS ID #202620076, Sam Snyder, eXp Realty, LLC. IRMLS
 - from $334,9004 bd3 ba2.5k sqftLancia's Ashley III Plan, Verona Lakes, Fort Wayne, IN 46814New ConstructionLancia Homes
- $345,0003 bd2 ba1.6k sqft14719 Verona Lakes Psge, Fort Wayne, IN 46814For SaleMLS ID #202626727, Warren Barnes, North Eastern Group Realty. IRMLS
- from $299,9004 bd3 ba2.3k sqftLancia's Trenton III Plan, Verona Lakes, Fort Wayne, IN 46814New ConstructionLancia Homes
- $352,8314 bd2 ba1.9k sqft15343 Lolusa Way, Fort Wayne, IN 46818New ConstructionIRMLS
- $369,9005 bd3 ba1.7k sqft1155 Lagonda Trl, Fort Wayne, IN 46818For SaleMLS ID #202624700, Elizabeth A Urschel, CENTURY 21 Bradley Realty, Inc. IRMLS
- $334,9004 bd3 ba2k sqft11455 Cedarmont Dr, Fort Wayne, IN 46818For SaleMLS ID #202628954, Alyssa Rosales, Coldwell Banker Real Estate Gr. IRMLS
- $660,0003 bd3 ba3.1k sqft12597 Tula Trl, Fort Wayne, IN 46814For SaleMLS ID #202620572, Gina Key, The Hardie Group. IRMLS
- from $274,3004 bd3 ba2.2k sqftLancia's Addyson Plan, Verona Lakes, Fort Wayne, IN 46814New ConstructionLancia Homes
- from $259,9004 bd3 ba1.9k sqftLancia's Springfield II Plan, Verona Lakes, Fort Wayne, IN 46814New ConstructionLancia Homes
- $379,9004 bd3 ba1.7k sqft805 Zenos Blvd, Fort Wayne, IN 46818For SaleMLS ID #202549248, Elizabeth A Urschel, CENTURY 21 Bradley Realty, Inc. IRMLS
- $345,9003 bd2 ba1.3k sqft13541 Fringe Tree Trl, Fort Wayne, IN 46814For SaleMLS ID #202623656, Elizabeth A Urschel, CENTURY 21 Bradley Realty, Inc. IRMLS
- $454,9004 bd3 ba2.7k sqft5245 Gadwall Pass, Fort Wayne, IN 46818For SaleMLS ID #202626673, Lisa Firks, Coldwell Banker Real Estate Gr. IRMLS
- $449,9004 bd3 ba2.6k sqft13963 Escondida Cv, Fort Wayne, IN 46845For SaleMLS ID #202619910, Richard J Fletcher, North Eastern Group Realty. IRMLS
- $369,9003 bd2 ba1.3k sqft862 Zenos Blvd, Fort Wayne, IN 46818For SaleMLS ID #202608154, Elizabeth A Urschel, CENTURY 21 Bradley Realty, Inc. IRMLS
- $485,0004 bd4 ba3.1k sqft13015 Jade Cv, Fort Wayne, IN 46845For SaleMLS ID #202631201, Melanie Wilburn, Keller Williams Realty Group. IRMLS
- $469,9004 bd3 ba2.7k sqft5161 Orinoco Run, Fort Wayne, IN 46818For SaleMLS ID #202615790, Mina S Patel, Coldwell Banker Real Estate Gr. IRMLS
