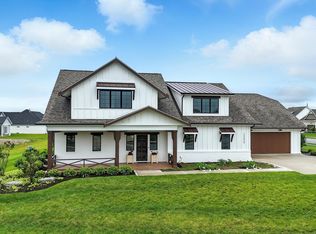
Welcome to 12597 Tula Trail in Fort Wayne, where thoughtful design, quality craftsmanship, and modern comfort come together to create the perfect place to call home. Situated on a large lot, this stunning custom-built residence offers the ideal blend of luxury and functionality with a layout designed for both everyday living and entertaining. Step inside to discover an inviting open-concept floor plan featuring a seamless flow between the kitchen, dining area, and living room. The beautifully appointed kitchen showcases stone countertops, stylish finishes, and plenty of space for gathering with family and friends. Natural light fills the home, highlighting the exceptional attention to detail throughout. The main-level owner’s suite provides a private retreat with comfort and convenience at the forefront. A versatile flex room on the main floor offers endless possibilities as a home office, den, playroom, or additional living space. Upstairs, you’ll find a spacious loft area perfect for relaxing or entertaining, along with a bonus room that can easily serve as a media room, workout space, hobby room, or guest retreat. Every inch of this home has been carefully crafted to maximize both style and functionality. With its custom design, spacious lot, desirable layout, and high-end finishes, this exceptional property offers the perfect combination of elegance and everyday comfort. Don’t miss your opportunity to make this beautifully crafted home your own!
Active
Price cut: $10K (10/1)
$650,000
12597 Tula Trl, Fort Wayne, IN 46814
3beds
3,176sqft
Single Family Residence
Built in 2021
0.32 Acres Lot
$638,700 Zestimate®
$--/sqft
$-- HOA
What's special
Stylish finishesInviting open-concept floor planHigh-end finishesStone countertopsLarge lotBeautifully appointed kitchenSpacious lot
- 134 days
- 436
- 12
Zillow last checked:
Listing updated:
Listed by:
Gina Key Main:765-457-7214,
The Hardie Group,
Chrissy Cox,
The Hardie Group
Source: IRMLS,MLS#: 202620572
Facts & features
Interior
Bedrooms & bathrooms
- Bedrooms: 3
- Bathrooms: 3
- Full bathrooms: 2
- 1/2 bathrooms: 1
- Main level bedrooms: 1
Bedroom 1
- Level: Main
Bedroom 2
- Level: Upper
Dining room
- Level: Main
- Area: 192
- Dimensions: 12 x 16
Family room
- Level: Upper
- Area: 192
- Dimensions: 12 x 16
Kitchen
- Level: Main
- Area: 156
- Dimensions: 12 x 13
Living room
- Level: Main
- Area: 288
- Dimensions: 16 x 18
Office
- Level: Main
- Area: 132
- Dimensions: 12 x 11
Heating
- Natural Gas, Forced Air
Cooling
- Central Air
Features
- 1st Bdrm En Suite, Breakfast Bar, Main Level Bedroom Suite
- Flooring: Carpet, Vinyl
- Has basement: No
- Number of fireplaces: 1
- Fireplace features: Family Room
Interior area
- Total structure area: 3,176
- Total interior livable area: 3,176 sqft
- Finished area above ground: 3,176
- Finished area below ground: 0
Video & virtual tour
Property
Parking
- Total spaces: 3
- Parking features: Attached, Concrete
- Attached garage spaces: 3
- Has uncovered spaces: Yes
Features
- Levels: Two
- Stories: 2
- Patio & porch: Covered, Porch Covered
Lot
- Size: 0.32 Acres
- Dimensions: 1400 x 100
- Features: Level, City/Town/Suburb
Details
- Parcel number: 021108427004.000038
Construction
Type & style
- Home type: SingleFamily
- Property subtype: Single Family Residence
Materials
- Brick, Wood Siding
- Foundation: Slab
- Roof: Shingle
Condition
- New construction: No
- Year built: 2021
Utilities & green energy
- Sewer: City
- Water: City
Community & HOA
Community
- Subdivision: Mercato
Location
- Region: Fort Wayne
Financial & listing details
- Tax assessed value: $652,700
- Annual tax amount: $5,528
- Date on market: 5/29/2026
Estimated market value
$638,700
$607,000 - $671,000
$2,955/mo
Price history
| Date | Event | Price |
|---|---|---|
| 10/1/2026 | Price change | $650,000-1.5% |
Source:  IRMLS #202620572 Report a problem IRMLS #202620572 Report a problem | ||
| 8/7/2026 | Price change | $660,000-2.2% |
Source: IRMLS #202620572 Report a problem | ||
| 7/1/2026 | Price change | $674,900-2.2% |
Source: IRMLS #202620572 Report a problem | ||
| 5/29/2026 | Listed for sale | $690,000+23.5% |
Source: IRMLS #202620572 Report a problem | ||
| 10/5/2021 | Listed for sale | $558,899 |
Source: IRMLS #202124562 Report a problem | ||
Public tax history
| Year | Property taxes | Tax assessment |
|---|---|---|
| 2025 | $6,267 +7.1% | $652,700 -8.3% |
| 2024 | $5,849 +47.6% | $711,400 |
| 2023 | $3,964 | $711,400 +37.8% |
| 2022 | -- | $516,400 +51540% |
| 2021 | $15 | $1,000 |
| 2020 | -- | $1,000 |
Find assessor info on the county website
Monthly payment
Est. payment
Payment breakdown
Explore the cost of this home by adjusting the details. Changes won't be saved.Climate risks
Neighborhood: 46814
Nearby schools
Schools provided by the listing agent
- Elementary: Covington
- Middle: Woodside
- High: Homestead
- District: MSD of Southwest Allen Cnty
Source: IRMLS. This data may not be complete. We recommend contacting the local school district to confirm school assignments for this home.

Similar homes
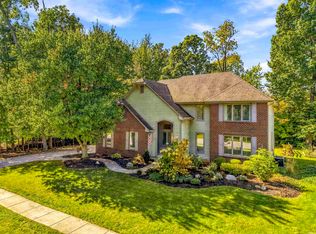
- $589,9004 bd5 ba4.2k sqft1814 Grey Birch Rd, Fort Wayne, IN 46814For Sale
 MLS ID #202641954, Tyler Morningstar, CENTURY 21 Bradley Realty, Inc. IRMLS
 - $679,9004 bd4 ba2.6k sqft12303 Rain Lily Ct, Fort Wayne, IN 46814For Sale
 MLS ID #202631495, Mary Sherer, ERA Crossroads. IRMLS
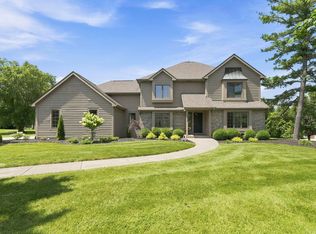
 - $684,9004 bd3 ba3.5k sqft2312 Sycamore Hills Dr, Fort Wayne, IN 46814For Sale
 MLS ID #202628252, Erica Jamison, Coldwell Banker Real Estate Gr. IRMLS
 - $669,9005 bd5 ba4.4k sqft14530 Sandstone Dr, Fort Wayne, IN 46814For Sale
 MLS ID #202634361, David Barlag, CENTURY 21 Bradley Realty, Inc. IRMLS
